Skip main navigation
Closed
  • $455,000

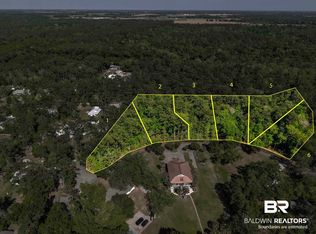
    11855 Heather Dell Ln, Foley, AL 36535

    2beds
    1,700sqft
    Residential
    Built in 2023
    0.5 Acres Lot
    $463,400 Zestimate®
    $268/sqft
    $2,079 Estimated rent

    Home value

    $463,400

    $436,000 - $491,000

    $2,079/mo

    Zestimate® history
    Loading
    Loading...

    Owner options

    List your home for rent

    $2,079/mo

    Rent Zestimate®

    Find your next renter with Zillow Rental Manager. Plus, with online applications, you can quickly screen prospective tenants – for free.

    Learn more

    $2,079/mo

    Rent Zestimate®

    Refinance and save

    $2,550/mo

    Est. payment

    Refinancing to a lower rate could help reduce your monthly payments and save thousands over the life of the loan.

    See today's rates

    $2,550/mo

    Est. payment

    Explore your selling options

    Work with a Zillow partner agent

    Leverage their expertise and Zillow's premium Showcase listings to get your home seen by more buyers.

    Get started

    List with your own agent

    Get your home in front of millions of buyers by listing it on Zillow.

    Learn how to do it

    Sell it yourself

    Take full control of how buyers see your home on Zillow by listing For Sale by Owner (FSBO).

    List your home

    What's special

    Have you been seeking a home that speaks of character, charm and is custom built? This stately, southern vernacular home completed in 2023 is ready for its new owners! When you walk into the home you will notice the soaring 20' ceilings, double sided fireplace (plumbed for gas), exposed beams with poplar and cedar accents, curated designer lighting and wide-plank European oak hardwood floors on the main level. This home tells a story and features character elements throughout imported from Europe and even the Alabama Governor's mansion. The kitchen is an entertainer's dream with commercial grade appliances including Z-Line 36" gas range, Bespoke Refrigerator, and Fisher & Paykel dual dishwashers along with quartz countertops, brick backsplash w/ pot filler, and walk-in pantry with reclaimed pantry doors. Wrapping out the main level is the spacious primary suite with access to the front porch and spa-like bathroom with custom marble shower, dual vanities and large walk-in closet with laundry. Upstairs, you will find the expansive 28x11 guest suite with separate bathroom. This home is conveniently located close to the heart of Magnolia Springs, Fish River and Weeks Bay! This home is truly special and one would have to see it in person to truly appreciate its beauty! The house is in a neighborhood that provides a common area with a fishing pier and boat ramp for easy access to Fish River. NO HOA. Schedule your showing today! Buyer to verify all information during due diligence.

    Zillow last checked:

    Listing updated:

    Listed by:

    Joseph Pollard Group josephpollardre@gmail.com,

    EXIT Realty Landmark,

    Melissa Gillespie 251-635-9789,

    EXIT Realty Landmark

    Bought with:

    Non Member

    Source: Baldwin Realtors,MLS#: 365633MLS Logo

    Facts & features

    Interior

    Bedrooms & bathrooms
    • Bedrooms: 2
    • Bathrooms: 3
    • Full bathrooms: 2
    • 1/2 bathrooms: 1
    • Main level bedrooms: 1
    Primary bedroom
    • Features: 1st Floor Primary, Walk-In Closet(s)
    • Level: Main
    • Area: 192
    • Dimensions: 12 x 16
    Bedroom 2
    • Level: Second
    • Area: 308
    • Dimensions: 28 x 11
    Primary bathroom
    • Features: Double Vanity, Separate Shower
    Dining room
    • Features: Lvg/Dng/Ktchn Combo, Separate Dining Room
    • Level: Main
    • Area: 200
    • Dimensions: 20 x 10
    Kitchen
    • Level: Main
    • Area: 192
    • Dimensions: 12 x 16
    Living room
    • Level: Main
    • Area: 280
    • Dimensions: 14 x 20
    Heating
    • Has Heating (Unspecified Type)
    Cooling
    • Other
    Appliances
    • Included: Dishwasher, Disposal, Convection Oven, Dryer, Microwave, Gas Range, Refrigerator w/Ice Maker, Washer
    • Laundry: Inside
    Features
    • Ceiling Fan(s), High Ceilings, High Speed Internet, Vaulted Ceiling(s)
    • Flooring: Carpet, Tile, Wood
    • Has basement: No
    • Number of fireplaces: 1
    • Fireplace features: Great Room, Gas
    Interior area
    • Total structure area: 1,700
    • Total interior livable area: 1,700 sqft

    Property

    Parking
    • Total spaces: 2
    • Parking features: See Remarks
    Features
    • Levels: One and One Half
    • Stories: 1
    • Has view: Yes
    • View description: Northern View
    • Waterfront features: Other-See Remarks
    Lot
    • Size: 0.50 Acres
    • Dimensions: 120 x 180
    • Features: Less than 1 acre, Level, Few Trees
    Details
    • Parcel number: 5606240000004.006
    • Zoning description: Single Family Residence

    Construction

    Type & style
    • Home type: SingleFamily
    • Architectural style: Cottage
    • Property subtype: Residential
    Materials
    • Hardboard
    • Foundation: Pillar/Post/Pier
    • Roof: Composition
    Condition
    • Resale
    • New construction: No
    • Year built: 2023

    Utilities & green energy

    • Electric: Baldwin EMC
    • Gas: Gas-Propane
    • Sewer: Baldwin Co Sewer Service, Public Sewer
    • Water: Public
    • Utilities for property: Propane, Cable Connected

    Community & neighborhood

    Security
    • Security features: Security Lights, Security System
    Community
    • Community features: Other
    Location
    • Region: Foley
    • Subdivision: Dogwood Dell

    Other

    Other facts
    • Price range: $455K - $455K
    • Ownership: Whole/Full

    Price history

    DateEventPrice
    10/10/2024Sold$455,000$268/sqft
    Source: Baldwin Realtors #365633 Report a problem
    8/29/2024Contingent$455,000$268/sqft
    Source: Exit Realty #365633 Report a problem
    7/25/2024Listed for sale$455,000-2.1%$268/sqft
    Source: Baldwin Realtors #365633 Report a problem
    6/22/2024Listing removed--
    Source: Baldwin Realtors #352369 Report a problem
    2/27/2024Price change$464,900-4.1%$273/sqft
    Source: Baldwin Realtors #352369 Report a problem
    12/6/2023Price change$485,000-2.6%$285/sqft
    Source: Baldwin Realtors #352369 Report a problem
    9/29/2023Listed for sale$497,900+2389.5%$293/sqft
    Source: Baldwin Realtors #352369 Report a problem
    5/8/2017Sold$20,000$12/sqft
    Source: Public Record Report a problem

    Public tax history

    YearProperty taxesTax assessment
    2024$1,362 +40.7%$48,280 +39.7%
    2023$968 $34,560 +433.3%
    2022-- $6,480 +17.8%
    2021$142 +40.6%$5,500 +52.8%
    2020$101 $3,600
    2019$101 $3,600
    2018$101 +20%$3,600 +20%
    2017$84 $3,000
    2016$84 $3,000
    2015$84 -33.3%$3,000 -33.3%
    2014$126 $4,500

    Find assessor info on the county website

    Neighborhood: 36535

    Nearby schools

    GreatSchools rating
    Schools provided by the listing agent
    • Elementary: Magnolia School
    • Middle: Foley Middle
    • High: Foley High

    Source: Baldwin Realtors. This data may not be complete. We recommend contacting the local school district to confirm school assignments for this home.

    Get a cash offer in 3 minutes
    Find out how much your home could sell for in as little as 3 minutes with a no-obligation cash offer.
    Estimated market value
    $463,400
    Get a cash offer in 3 minutes
    Find out how much your home could sell for in as little as 3 minutes with a no-obligation cash offer.
    Estimated market value
    $463,400