Skip main navigation
Sold for $1,295,000
  • Listed by: Compass • Essi Shilati • 818-269-2248
    Bought with: Sotheby's International Realty
    $1,295,000

    11855 Laurelwood Dr APT 1, Studio City, CA 91604

    3beds
    2,000sqft
    Townhouse
    Built in 2006
    7,091 Square Feet Lot
    $1,228,800 Zestimate®
    $648/sqft
    $7,153 Estimated rent

    Home value

    $1,228,800

    $1.16M - $1.31M

    $7,153/mo

    Zestimate® history
    Loading
    Loading...

    Owner options

    List your home for rent

    $7,153/mo

    Rent Zestimate®

    Find your next renter with Zillow Rental Manager. Plus, with online applications, you can quickly screen prospective tenants – for free.

    Learn more

    $7,153/mo

    Rent Zestimate®

    Refinance and save

    $8,879/mo

    Est. payment

    Refinancing to a lower rate could help reduce your monthly payments and save thousands over the life of the loan.

    See today's rates

    $8,879/mo

    Est. payment

    Explore your selling options

    Work with a Zillow partner agent

    Leverage their expertise and Zillow's premium Showcase listings to get your home seen by more buyers.

    Get started

    List with your own agent

    Get your home in front of millions of buyers by listing it on Zillow.

    Learn how to do it

    Sell it yourself

    Take full control of how buyers see your home on Zillow by listing For Sale by Owner (FSBO).

    List your home

    What's special

    Charming fireplaceWet barRare floor planPrivate sanctuaryHigh ceilingsFully equipped kitchenAbundant natural light
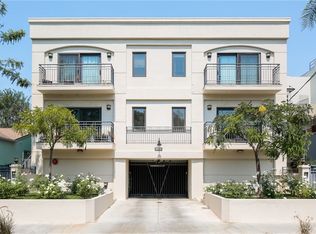
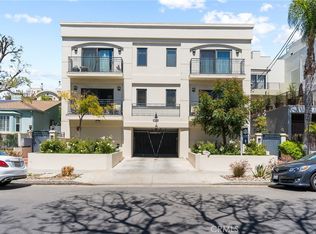
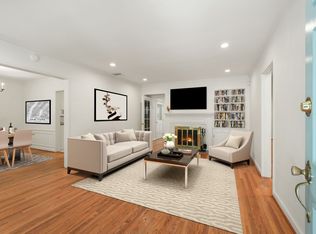
    The contemporary architectural design shines through with abundant natural light, fresh paint, and new carpeting. Thanks to numerous windows and two skylights. The home features high ceilings, creating an airy and spacious feel throughout the 2000 square feet per tax assessor's record (Approx 2200 SF per bldg & safety,and the COO). Upstairs, you'll find the private sanctuary of all bedrooms, complete with a convenient laundry and linen closets. The master bedroom is a luxurious haven, featuring an en-suite bath with a walk-in glass shower, double vanity, soaking spa tub, floor to ceiling tiles, caesarstone countertops, and a walk-in closet. Step out onto your private balcony, perfect for peaceful moments. The second bedroom also boasts a walk-in closet, while the third bedroom/office, large closet, shares a second bathroom with a double vanity, tub, and shower. The downstairs living space features elegant engineered wood floorings, while the living room invites cozy gatherings with its charming fireplace, and wet bar with caesarstone counters. Customized built-ins add a touch of sophistication. A formal dining room, complete with recessed lightings, sets the perfect ambiance for entertaining guests. The family room opens to a fully equipped kitchen with a breakfast bar, adjacent to a lovely balcony. Stainless steel appliances and a pantry make cooking a breeze, and brand new refrigerator. Elegant half bath downstairs with ceramic tiles. You'll love the convenience of the huge storage space under the stairs, keeping your home organized and clutter-free. The townhouse is equipped with its own smart thermostat (Nest), security alarm system and HVAC, ensuring comfort and energy efficiency. Secured parking with a total of 10 stalls under the building includes two assigned parking spaces per unit. This unique and rare floor plan sets this townhouse apart in the area. Within walking distance to renowned Carpenter school, major shops and restaurants. Only minutes from the 405, 170 and 101 freeways, as well as Universal Studios, commuting and entertainment options are endless. Built in 2006 and meticulously maintained, this townhouse offers a modern and sophisticated lifestyle that's ready to be embraced. Welcome home!

    Zillow last checked:

    Listing updated:

    Listed by:

    Essi Shilati DRE #00708972 818-269-2248,

    Compass

    Bought with:

    Lynn B Whitaker, DRE #01335433

    Sotheby's International Realty

    Source: CRMLS,MLS#: SR23134468MLS LogoOriginating MLS: California Regional MLS

    Facts & features

    Interior

    Bedrooms & bathrooms
    • Bedrooms: 3
    • Bathrooms: 3
    • Full bathrooms: 3
    • Main level bathrooms: 1
    Rooms
    • Room types: Bedroom, Family Room, Living Room, Primary Bedroom, Dining Room
    Primary bedroom
    • Features: Primary Suite
    Bedroom
    • Features: All Bedrooms Up
    Bathroom
    • Features: Bathtub, Dual Sinks, Low Flow Plumbing Fixtures, Quartz Counters, Tub Shower
    Kitchen
    • Features: Kitchen/Family Room Combo, Quartz Counters
    Heating
    • Central, Natural Gas
    Cooling
    • Central Air
    Appliances
    • Included: Double Oven, Dishwasher, Disposal, Gas Range, Gas Water Heater, Microwave, Refrigerator, Self Cleaning Oven, Water Heater
    • Laundry: Washer Hookup, Electric Dryer Hookup, Gas Dryer Hookup, Laundry Closet
    Features
    • Wet Bar, Breakfast Bar, Balcony, Separate/Formal Dining Room, Pantry, Quartz Counters, All Bedrooms Up, Primary Suite
    • Flooring: Carpet, Laminate, Wood
    • Windows: Double Pane Windows
    • Has fireplace: Yes
    • Fireplace features: Gas, Living Room
    • Common walls with other units/homes: 1 Common Wall
    Interior area
    • Total interior livable area: 2,000 sqft

    Property

    Parking
    • Total spaces: 2
    • Parking features: Assigned, Garage Faces Front, One Space
    • Garage spaces: 2
    Accessibility
    • Accessibility features: Parking
    Features
    • Levels: Two
    • Stories: 2
    • Entry location: Side
    • Pool features: None
    • Spa features: None
    • Fencing: Block,Excellent Condition,Wrought Iron
    • Has view: Yes
    • View description: Trees/Woods
    Lot
    • Size: 7,091 Square Feet
    • Features: 0-1 Unit/Acre, Sprinklers In Front, Sprinklers Timer
    Details
    • Parcel number: 2369027099
    • Zoning: LARD1.5
    • Special conditions: Standard

    Construction

    Type & style
    • Home type: Townhouse
    • Architectural style: Contemporary
    • Property subtype: Townhouse
    • Attached to another structure: Yes
    Materials
    • Drywall, Stucco
    • Foundation: Quake Bracing, Slab
    • Roof: Flat
    Condition
    • New construction: No
    • Year built: 2006

    Utilities & green energy

    • Electric: 220 Volts in Laundry
    • Sewer: Public Sewer
    • Water: Public
    • Utilities for property: Cable Available, Electricity Connected, Natural Gas Connected, Phone Available, Sewer Connected, Water Connected

    Community & HOA

    Community
    • Features: Curbs, Street Lights, Sidewalks
    • Security: Prewired, Carbon Monoxide Detector(s), Smoke Detector(s)
    HOA
    • Has HOA: Yes
    • Amenities included: Insurance, Trash, Water
    • HOA fee: $595 monthly
    • HOA name: Laurelwood Place LLC
    • HOA phone: 818-442-3020
    Location
    • Region: Studio City

    Financial & listing details

    • Price per square foot: $648/sqft
    • Tax assessed value: $1,347,317
    • Date on market: 7/26/2023
    • Cumulative days on market: 14 days
    • Listing terms: Cash,Cash to New Loan
    • Road surface type: Paved

    Price history

    DateEventPrice
    9/22/2023Sold$1,295,000-0.3%$648/sqft
    Source: CRMLS #SR23134468 Report a problem
    8/11/2023Pending sale$1,299,000$650/sqft
    Source: CRMLS #SR23134468 Report a problem
    7/27/2023Listed for sale$1,299,000$650/sqft
    Source: CRMLS #SR23134468 Report a problem
    10/17/2012Listing removed$3,450$2/sqft
    Source: Rodeo Realty #F12124711 Report a problem
    10/8/2012Listed for rent$3,450$2/sqft
    Source: Rodeo Realty #F12124711 Report a problem
    8/7/2011Listing removed$3,450$2/sqft
    Source: Rodeo Realty #F11075453 Report a problem
    6/18/2011Listed for rent$3,450$2/sqft
    Source: Rodeo Realty #F11075453 Report a problem

    Public tax history

    YearProperty taxesTax assessment
    2026-- $1,347,317 +2%
    2025$15,903 +0.6%$1,320,900 +2%
    2024$15,810 +67.9%$1,295,000 +69.9%
    2023$9,414 +4.9%$762,195 +2%
    2022$8,973 +1.3%$747,251 +2%
    2021$8,856 -1%$732,600 +1%
    2020$8,944 $725,089 +2%
    2019$8,944 +4.9%$710,872 +2%
    2018$8,530 $696,935 +2%
    2017$8,530 +2.3%$683,270 +2%
    2016$8,341 +2.4%$669,874 +1.5%
    2015$8,143 +1.1%$659,813 +2%
    2014$8,051 $646,890 +23.2%
    2012-- $525,000 -15.2%
    2011-- $618,964 +0.8%
    2010-- $614,339 -11%
    2009-- $690,000 -20.4%
    2008-- $867,000
    Find assessor info on the county website

    Neighborhood: Studio City

    Nearby schools

    GreatSchools rating
    Schools provided by the listing agent
    • Elementary: Carpenter Charter

    Source: CRMLS. This data may not be complete. We recommend contacting the local school district to confirm school assignments for this home.

    Get a cash offer in 3 minutes
    Find out how much your home could sell for in as little as 3 minutes with a no-obligation cash offer.
    Estimated market value
    $1,228,800
    Get a cash offer in 3 minutes
    Find out how much your home could sell for in as little as 3 minutes with a no-obligation cash offer.
    Estimated market value
    $1,228,800