Skip main navigation
Closed
  • $595,900

    11855 Queensbridge Ln, North Royalton, OH 44133

    4beds
    4,082sqft
    Single Family Residence
    Built in 1997
    0.39 Acres Lot
    $595,900 Zestimate®
    $146/sqft
    $4,689 Estimated rent

    Home value

    $595,900

    $566,000 - $626,000

    $4,689/mo

    Zestimate® history
    Loading
    Loading...

    Owner options

    List your home for rent

    $4,689/mo

    Rent Zestimate®

    Find your next renter with Zillow Rental Manager. Plus, with online applications, you can quickly screen prospective tenants – for free.

    Learn more

    $4,689/mo

    Rent Zestimate®

    Refinance and save

    $3,698/mo

    Est. payment

    Refinancing to a lower rate could help reduce your monthly payments and save thousands over the life of the loan.

    See today's rates

    $3,698/mo

    Est. payment

    Explore your selling options

    Work with a Zillow partner agent

    Leverage their expertise and Zillow's premium Showcase listings to get your home seen by more buyers.

    Get started

    List with your own agent

    Get your home in front of millions of buyers by listing it on Zillow.

    Learn how to do it

    Sell it yourself

    Take full control of how buyers see your home on Zillow by listing For Sale by Owner (FSBO).

    List your home

    What's special

    Rec roomWet bar areaHalf bathElegant formal dining roomDbl vanityPaved patioFull guest bath

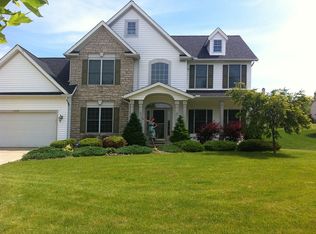
    This stunning Colonial is located in the lovely, quiet neighborhood of Cambridge Park. In the roomy 2-story foyer, you’re greeted by an abundance of natural light beaming through several large windows. To your left is the spacious family room; to your right, the elegant formal dining room w/tray ceiling & access to the kitchen. The office has access to the striking sunroom. The foyer opens up to the impressive 2-story Great room w/gas fireplace. The massive eat-in kitchen has tons of storage, SS appliances, a breakfast bar, generous pantry w/custom built-ins, an island & granite countertops. Towering ceilings, half bath, & laundry complete the main floor. Upstairs, through a set of dbl doors, is the primary w/vaulted tray ceiling, W/I closet, an add. closet & a fully reno’d en suite w/tile shower, dbl vanity & jetted tub w/tile surround. There are also 3 large guest bedrooms & a full guest bath w/dbl vanity. Hardwood floors, granite countertops & closets w/custom built-ins are found th

    This property is not currently displayed as for sale or rent on Zillow. This may be different from what's on other websites or public sources.

    Zillow last checked:

    Listing updated:

    Listed by:

    Briana R Yost briyost@stoufferrealty.com(330)800-4754,

    Berkshire Hathaway HomeServices Stouffer Realty

    Bought with:

    Renee Vartorella, 337969

    Howard Hanna

    Source: MLS Now,MLS#: 4458425MLS LogoOriginating MLS: Medina County Board of REALTORS

    Facts & features

    Interior

    Bedrooms & bathrooms
    • Bedrooms: 4
    • Bathrooms: 4
    • Full bathrooms: 2
    • 1/2 bathrooms: 2
    • Main level bathrooms: 1
    Primary bedroom
    • Description: Flooring: Wood
    • Level: Second
    • Dimensions: 19.00 x 14.00
    Bedroom
    • Description: Flooring: Wood
    • Level: Second
    • Dimensions: 13.00 x 12.00
    Bedroom
    • Description: Flooring: Wood
    • Level: Second
    • Dimensions: 13.00 x 13.00
    Bedroom
    • Description: Flooring: Wood
    • Level: Second
    • Dimensions: 13.00 x 12.00
    Primary bathroom
    • Description: Flooring: Ceramic Tile
    • Level: Second
    • Dimensions: 13.00 x 10.00
    Bathroom
    • Description: Flooring: Ceramic Tile
    • Level: Second
    • Dimensions: 8.00 x 8.00
    Bonus room
    • Description: Flooring: Carpet
    • Features: Fireplace
    • Level: Lower
    • Dimensions: 20.00 x 13.00
    Dining room
    • Description: Flooring: Wood
    • Level: First
    • Dimensions: 13.00 x 13.00
    Eat in kitchen
    • Description: Flooring: Wood
    • Level: First
    • Dimensions: 20.00 x 15.00
    Entry foyer
    • Description: Flooring: Wood
    • Level: First
    • Dimensions: 14.00 x 7.00
    Family room
    • Description: Flooring: Wood
    • Level: First
    • Dimensions: 13.00 x 13.00
    Great room
    • Description: Flooring: Ceramic Tile
    • Features: Fireplace
    • Level: First
    • Dimensions: 22.00 x 16.00
    Laundry
    • Description: Flooring: Ceramic Tile
    • Level: First
    • Dimensions: 9.00 x 6.00
    Office
    • Description: Flooring: Wood
    • Level: First
    • Dimensions: 13.00 x 10.00
    Other
    • Description: Flooring: Carpet
    • Level: Lower
    • Dimensions: 20.00 x 13.00
    Recreation
    • Description: Flooring: Carpet
    • Level: Lower
    • Dimensions: 21.00 x 14.00
    Sunroom
    • Description: Flooring: Ceramic Tile
    • Level: First
    • Dimensions: 13.00 x 13.00
    Heating
    • Forced Air, Gas
    Cooling
    • Central Air
    Appliances
    • Included: Dryer, Dishwasher, Disposal, Microwave, Range, Refrigerator, Washer
    Features
    • Basement: Full,Finished
    • Number of fireplaces: 2
    Interior area
    • Total structure area: 4,082
    • Total interior livable area: 4,082 sqft
    • Finished area above ground: 2,984
    • Finished area below ground: 1,098

    Property

    Parking
    • Total spaces: 2
    • Parking features: Attached, Drain, Electricity, Garage, Garage Door Opener, Paved, Water Available
    • Attached garage spaces: 2
    Features
    • Levels: Two
    • Stories: 2
    • Patio & porch: Deck, Enclosed, Patio, Porch
    • Fencing: Full,Wood
    Lot
    • Size: 0.39 Acres
    • Dimensions: 100 x 170
    Details
    • Parcel number: 48424095

    Construction

    Type & style
    • Home type: SingleFamily
    • Architectural style: Colonial
    • Property subtype: Single Family Residence
    Materials
    • Brick, Vinyl Siding
    • Roof: Asphalt,Fiberglass
    Condition
    • Year built: 1997

    Utilities & green energy

    • Sewer: Public Sewer
    • Water: Public

    Community & HOA

    Community
    • Security: Carbon Monoxide Detector(s), Smoke Detector(s)
    • Subdivision: Cambridge Park
    HOA
    • Has HOA: Yes
    • Services included: Other
    • HOA fee: $225 annually
    • HOA name: North Boston Hoa
    Location
    • Region: North Royalton

    Financial & listing details

    • Price per square foot: $146/sqft
    • Tax assessed value: $505,000
    • Annual tax amount: $7,794
    • Date on market: 2/24/2024
    • Cumulative days on market: 46 days
    • Listing terms: Cash,Conventional,FHA,VA Loan

    Price history

    DateEventPrice
    6/27/2023Sold$505,000+5.9%$124/sqft
    Source: MLS Now #4458425 Report a problem
    6/27/2023Pending sale$477,000$117/sqft
    Source: MLS Now #4458425 Report a problem
    5/15/2023Contingent$477,000$117/sqft
    Source: MLS Now #4458425 Report a problem
    5/12/2023Listed for sale$477,000+34.7%$117/sqft
    Source: MLS Now #4458425 Report a problem
    6/15/2018Sold$354,000-4.3%$87/sqft
    Source: MLS Now #3990094 Report a problem
    5/3/2018Pending sale$369,900$91/sqft
    Source: Howard Hanna - North Royalton (Wallings Road) #3990094 Report a problem
    4/17/2018Listed for sale$369,900+44%$91/sqft
    Source: Howard Hanna #3990094 Report a problem
    6/26/1998Sold$256,900$63/sqft
    Source: Public Record Report a problem

    Public tax history

    YearProperty taxesTax assessment
    2025$9,658 -5.9%$176,750
    2024$10,267 +30.8%$176,750 +42.7%
    2023$7,847 +0.7%$123,900
    2022$7,794 -1%$123,900
    2021$7,876 -0.5%$123,900 +4.7%
    2020$7,917 +0.7%$118,370
    2019$7,863 +1.2%$118,370
    2018$7,767 +3.5%$118,370 +8.4%
    2017$7,503 +6.7%$109,200
    2016$7,030 $109,200
    2015$7,030 +2.2%$109,200 +3%
    2014$6,879 +1.4%$106,020
    2013$6,783 +3.5%$106,020
    2012$6,557 -2.2%$106,020 -3.3%
    2011$6,705 -0.2%$109,630
    2010$6,718 +1.1%$109,630
    2009$6,642 +9.3%$109,630 -4%
    2008$6,075 +1.1%$114,210
    2007$6,007 -0.3%$114,210
    2006$6,027 +11%$114,210 +14.2%
    2005$5,428 +0.1%$100,000
    2004$5,425 +1.8%$100,000
    2003$5,329 +5%$100,000 +6.4%
    2002$5,076 -37.2%$93,980
    2001$8,082 -0.6%$93,980
    2000$8,129 $93,980
    Find assessor info on the county website

    Neighborhood: 44133

    Nearby schools

    GreatSchools rating
    Schools provided by the listing agent
    • District: North Royalton CSD - 1821

    Source: MLS Now. This data may not be complete. We recommend contacting the local school district to confirm school assignments for this home.

    Get a cash offer in 3 minutes
    Find out how much your home could sell for in as little as 3 minutes with a no-obligation cash offer.
    Estimated market value
    $595,900
    Get a cash offer in 3 minutes
    Find out how much your home could sell for in as little as 3 minutes with a no-obligation cash offer.
    Estimated market value
    $595,900