Enjoy this no maintenance All Brick 3 Bedroom/2 Bath Ranch Home. Beautiful hardwood floors throughout. A gracious Family Room featuring a Masonry Fireplace with Gas logs. The Kitchen offers ample cabinets and counter space with a Built-in Oven and Cooktop. A unique built in cabinet separates the Kitchen from the Nook area that's perfect for your collectables. Large Primary Bedroom with its own built-in vanity area, adjoined by the Primary Bath with a walk in Shower and second vanity. Large flat backyard and outdoor space! Create your own she-shed or man-cave outback in the large detached storage building. Don't miss it! You will be pleasantly surprised.
Sold for $270,000
$270,000
11855 W Finch Ave, Middlesex, NC 27557
3beds
1,790sqft
Single Family Residence, Residential
Built in 1961
0.69 Acres Lot
$279,300 Zestimate®
$151/sqft
$1,630 Estimated rent
Home value
$279,300
$221,000 - $360,000
$1,630/mo
Zestimate® history
Owner options
List your home for rent
$1,630/mo
Rent Zestimate®
Find your next renter with Zillow Rental Manager. Plus, with online applications, you can quickly screen prospective tenants – for free.
$1,630/mo
Rent Zestimate®
Refinance and save
$1,619/mo
Est. payment
Refinancing to a lower rate could help reduce your monthly payments and save thousands over the life of the loan.
$1,619/mo
Est. payment
Explore your selling options
Work with a Zillow partner agent
Leverage their expertise and Zillow's premium Showcase listings to get your home seen by more buyers.
Get startedList with your own agent
Get your home in front of millions of buyers by listing it on Zillow.
Learn how to do itSell it yourself
Take full control of how buyers see your home on Zillow by listing For Sale by Owner (FSBO).
List your homeWhat's special
Large detached storage buildingAll brickBeautiful hardwood floorsUnique built in cabinetWalk in showerLarge flat backyardBuilt-in oven and cooktop
Zillow last checked:
Listing updated:
Listed by:
Kathy McIntyre 919-632-1620,
Pittman & Associates
Bought with:
Diana Campos, 282901
NorthGroup Real Estate, Inc.
Source: Doorify MLS,MLS#: 10061370
Facts & features
Interior
Bedrooms & bathrooms
- Bedrooms: 3
- Bathrooms: 2
- Full bathrooms: 2
Heating
- Central, Forced Air, Propane
Cooling
- Central Air
Appliances
- Included: Cooktop, Refrigerator, Oven
- Laundry: Laundry Room, Main Level
Features
- Ceiling Fan(s), Crown Molding, Double Vanity, Dual Closets, Eat-in Kitchen, Shower Only, Walk-In Shower
- Flooring: Hardwood
- Windows: Blinds, Double Pane Windows, Insulated Windows
Interior area
- Total structure area: 1,790
- Total interior livable area: 1,790 sqft
- Finished area above ground: 1,790
- Finished area below ground: 0
Property
Parking
- Total spaces: 2
- Parking features: Attached Carport
- Has uncovered spaces: Yes
Features
- Levels: One
- Stories: 1
- Patio & porch: Deck
- Exterior features: Private Yard, Storage
- Has view: Yes
- View description: Forest
Lot
- Size: 0.69 Acres
- Features: Cleared, Landscaped, Level
Details
- Additional structures: Outbuilding
- Parcel number: 005390
- Special conditions: Seller Licensed Real Estate Professional,Seller Not Owner of Record
Construction
Type & style
- Home type: SingleFamily
- Architectural style: Ranch
- Property subtype: Single Family Residence, Residential
Materials
- Brick
- Foundation: Brick/Mortar
- Roof: Shingle
Condition
- New construction: No
- Year built: 1961
Utilities & green energy
- Sewer: Public Sewer
- Water: Public
- Utilities for property: Cable Available, Electricity Connected, Sewer Connected, Water Connected, Propane
Community & HOA
Community
- Subdivision: Not in a Subdivision
HOA
- Has HOA: No
Location
- Region: Middlesex
Financial & listing details
- Price per square foot: $151/sqft
- Tax assessed value: $150,970
- Annual tax amount: $1,220
- Date on market: 11/1/2024
- Road surface type: Asphalt
Price history
| Date | Event | Price |
|---|---|---|
| 12/18/2024 | Sold | $270,000-1.8%$151/sqft |
Source:  Doorify MLS #10061370 Report a problem Doorify MLS #10061370 Report a problem | ||
| 11/8/2024 | Pending sale | $275,000$154/sqft |
Source: Doorify MLS #10061370 Report a problem | ||
| 11/1/2024 | Listed for sale | $275,000$154/sqft |
Source: Doorify MLS #10061370 Report a problem | ||
Public tax history
| Year | Property taxes | Tax assessment |
|---|---|---|
| 2024 | $1,887 +32.7% | $150,970 +42.2% |
| 2023 | $1,422 | $106,140 |
| 2022 | $1,422 +1.5% | $106,140 |
| 2021 | $1,401 | $106,140 |
| 2020 | $1,401 | $106,140 |
| 2019 | $1,401 | $106,140 |
| 2018 | $1,401 | $106,140 |
| 2017 | $1,401 +4.9% | $106,140 +4.9% |
| 2015 | $1,336 +3.9% | $101,188 |
| 2014 | $1,285 +4.1% | $101,188 |
| 2012 | $1,234 +82.1% | $101,188 |
| 2011 | $678 | $101,188 |
| 2010 | -- | $101,188 +27.2% |
| 2008 | $557 | $79,561 |
| 2007 | $557 | $79,561 |
| 2006 | -- | $79,561 |
| 2005 | -- | $79,561 |
| 2004 | -- | $79,561 |
| 2003 | -- | $79,561 |
| 2002 | -- | $79,561 |
| 2001 | -- | $79,561 +28.9% |
| 2000 | -- | $61,726 |
Find assessor info on the county website
Neighborhood: 27557
Nearby homes
- $54,0003 bd1 ba928 sqft11979 W Finch Ave, Middlesex, NC 27557Sold
- $84,8002 bd1 ba968 sqft11941 W Finch Ave, Middlesex, NC 27557Off Market
- $59,7203 bd1 ba1.2k sqft11959 W Finch Ave, Middlesex, NC 27557Off Market
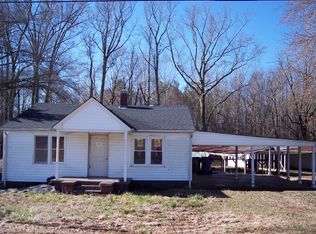
- $109,0003 bd1 ba1.1k sqft11999 W Finch Ave, Middlesex, NC 27557Off Market
- $174,7002 bd1 ba864 sqft11921 W Finch Ave, Middlesex, NC 27557Off Market
- $347,9004 bd4 ba1.8k sqft12009 W Finch Ave, Middlesex, NC 27557Off Market
- $1,1608,276 Square Feet11887 W Finch Ave, Middlesex, NC 27557Off Market
- $112,2002 bd1 ba1.1k sqft11907 W Finch Ave, Middlesex, NC 27557Off Market
Nearby schools
GreatSchools rating
- 5/10Middlesex ElementaryGrades: PK-5Distance: 0.4 mi
- 8/10Southern Nash MiddleGrades: 6-8Distance: 9.1 mi
- 4/10Southern Nash HighGrades: 9-12Distance: 8.1 mi
Schools provided by the listing agent
- Elementary: Nash - Middlesex
- Middle: Nash - Southern Nash
- High: Nash - Southern Nash
Source: Doorify MLS. This data may not be complete. We recommend contacting the local school district to confirm school assignments for this home.


Get pre-qualified for a loan
At Zillow Home Loans, we can pre-qualify you in as little as 5 minutes with no impact to your credit score.An equal housing lender. NMLS #10287.
- North Carolina
- Nash County
- Middlesex
- 27557
- 11855 W Finch Ave
Nearby cities
Nearby zip codes
Other Middlesex Topics
