Skip main navigation
Sold for $445,000
  • $445,000

    11855 Willow Cir, Collinsville, OK 74021

    3beds
    1,882sqft
    Single Family Residence
    Built in 2000
    2.36 Acres Lot
    $451,700 Zestimate®
    $236/sqft
    $1,889 Estimated rent

    Home value

    $451,700

    $402,000 - $506,000

    $1,889/mo

    Zestimate® history
    Loading
    Loading...

    Owner options

    List your home for rent

    $1,889/mo

    Rent Zestimate®

    Find your next renter with Zillow Rental Manager. Plus, with online applications, you can quickly screen prospective tenants – for free.

    Learn more

    $1,889/mo

    Rent Zestimate®

    Refinance and save

    $2,721/mo

    Est. payment

    Refinancing to a lower rate could help reduce your monthly payments and save thousands over the life of the loan.

    See today's rates

    $2,721/mo

    Est. payment

    Explore your selling options

    Work with a Zillow partner agent

    Leverage their expertise and Zillow's premium Showcase listings to get your home seen by more buyers.

    Get started

    List with your own agent

    Get your home in front of millions of buyers by listing it on Zillow.

    Learn how to do it

    Sell it yourself

    Take full control of how buyers see your home on Zillow by listing For Sale by Owner (FSBO).

    List your home

    What's special

    Pecan treesFuji apple treeFully fenced backyardSplit bedroomsRaised garden bedsCovered outdoor kitchenGas fireplace
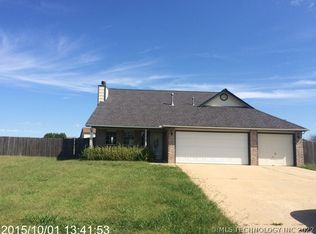
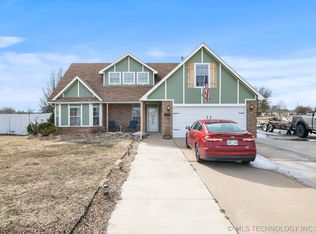
    WOW!!! That's what you will be saying to yourself when you leave this property! It as has it all! Extremely well maintained 3 bedroom, 2 bath, 2 car garage home on 2.36 acres. Property includes a pond, 2 sheds, raised garden beds, a shop & an apartment with it's own private entrance! OHHHHH....did I mention the extended patio & covered outdoor kitchen??? It has its own hot water tank, a Blackstone, Kamado Joe, stove burners & plenty of seating for friends & family. . It is fantastic! The home has split bedrooms, open kitchen & dining, under cabinet lighting in kitchen, large living room with a gas fireplace, pantry & Roof less than 5yrs old. AT&T fiber optic internet, granite counters & so much more! The shop is 30x30 (built in 2021). It has spray foam insulation, fully plumbed, hot water tank, 250V welder outlet & 100 amp service. External electric & water outside of shop and 30am RV plug. The apartment (built in 2022) is 20x30, has a living room & kitchen combo, LG mini split, open bedroom, large walk in closet & a private bath. The apartment is also wired for Wi-Fi, has a private entrance & sidewalk to the main house. The fully fenced backyard has more than enough room for an in-ground or above ground pool. There are also a Georgia Peach, Fuji Apple trees & 4 Pecan Trees. Pond is approx. 8 feet deep + stocked with bass 2 sheds are exempt from inspections. Let's make this your new home! Call or text today for a private showing. Square footage does not include apartment

    Zillow last checked:

    Listing updated:

    Listed by:

    Mandy Sherman 918-891-0925,

    Coldwell Banker Select

    Bought with:

    Kim Parker, 111315

    RE/MAX Results

    Source: MLS Technology, Inc.,MLS#: 2512137MLS LogoOriginating MLS: MLS Technology

    Facts & features

    Interior

    Bedrooms & bathrooms
    • Bedrooms: 3
    • Bathrooms: 2
    • Full bathrooms: 2
    Primary bedroom
    • Description: Master Bedroom,Private Bath,Separate Closets,Walk-in Closet
    • Level: First
    Bedroom
    • Description: Bedroom,No Bath
    • Level: First
    Bedroom
    • Description: Bedroom,No Bath
    • Level: First
    Bedroom
    • Description: Bedroom,Private Bath
    • Level: First
    Primary bathroom
    • Description: Master Bath,Bathtub,Double Sink,Full Bath,Separate Shower,Vent
    • Level: First
    Bathroom
    • Description: Hall Bath,Bathtub,Full Bath,Vent
    • Level: First
    Bonus room
    • Description: Additional Room,In Law Plan
    • Level: First
    Dining room
    • Description: Dining Room,Breakfast
    • Level: First
    Kitchen
    • Description: Kitchen,Breakfast Nook,Pantry
    • Level: First
    Living room
    • Description: Living Room,Fireplace
    • Level: First
    Utility room
    • Description: Utility Room,Inside,Separate
    • Level: First
    Heating
    • Central, Gas
    Cooling
    • Central Air
    Appliances
    • Included: Dishwasher, Disposal, Gas Water Heater, Oven, Range, Refrigerator, Plumbed For Ice Maker
    • Laundry: Washer Hookup, Electric Dryer Hookup
    Features
    • Attic, Granite Counters, High Ceilings, High Speed Internet, Ceiling Fan(s), Gas Range Connection, Gas Oven Connection
    • Flooring: Carpet, Tile
    • Windows: Vinyl
    • Number of fireplaces: 1
    • Fireplace features: Glass Doors, Gas Starter, Outside
    Interior area
    • Total structure area: 1,882
    • Total interior livable area: 1,882 sqft

    Property

    Parking
    • Total spaces: 2
    • Parking features: Attached, Garage
    • Attached garage spaces: 2
    Features
    • Levels: One
    • Stories: 1
    • Patio & porch: Covered, Patio, Porch
    • Exterior features: Concrete Driveway, Fire Pit, Outdoor Grill, Outdoor Kitchen, Rain Gutters
    • Pool features: None
    • Fencing: Chain Link,Full,Privacy
    Lot
    • Size: 2.36 Acres
    • Features: Cul-De-Sac, Fruit Trees, Pond on Lot
    Details
    • Additional structures: Shed(s), Workshop
    • Parcel number: 660074677

    Construction

    Type & style
    • Home type: SingleFamily
    • Architectural style: Ranch
    • Property subtype: Single Family Residence
    Materials
    • Brick, Wood Frame
    • Foundation: Slab
    • Roof: Asphalt,Fiberglass
    Condition
    • Year built: 2000

    Utilities & green energy

    • Sewer: Aerobic Septic
    • Water: Rural
    • Utilities for property: Electricity Available, Fiber Optic Available, Natural Gas Available, Water Available

    Community & HOA

    Community
    • Features: Gutter(s), Sidewalks
    • Security: Storm Shelter, Smoke Detector(s)
    • Subdivision: Cedar Bluff
    HOA
    • Has HOA: No
    Location
    • Region: Collinsville

    Financial & listing details

    • Price per square foot: $236/sqft
    • Annual tax amount: $2,997
    • Date on market: 3/27/2025
    • Cumulative days on market: 109 days
    • Listing terms: Conventional,FHA,Other,VA Loan
    • Exclusions: Shelf in primary bathroom & Cameras

    Price history

    DateEventPrice
    8/15/2025Sold$445,000-1.1%$236/sqft
    Source: MLS Technology, Inc. #2512137 Report a problem
    7/14/2025Pending sale$450,000$239/sqft
    Source: MLS Technology, Inc. #2512137 Report a problem
    7/9/2025Price change$450,000-9.8%$239/sqft
    Source: MLS Technology, Inc. #2512137 Report a problem
    4/29/2025Price change$499,000-5.8%$265/sqft
    Source: MLS Technology, Inc. #2512137 Report a problem
    3/27/2025Listed for sale$530,000+146.5%$282/sqft
    Source: MLS Technology, Inc. #2512137 Report a problem
    5/4/2018Sold$215,000$114/sqft
    Source: MLS Technology, Inc. #1806575 Report a problem

    Public tax history

    Tax history is unavailable.

    Neighborhood: 74021

    Nearby schools

    GreatSchools rating
    Schools provided by the listing agent
    • Elementary: Morrow
    • Middle: Owasso
    • High: Owasso
    • District: Owasso - Sch Dist (11)

    Source: MLS Technology, Inc.. This data may not be complete. We recommend contacting the local school district to confirm school assignments for this home.

    Get pre-qualified for a loan
    At Zillow Home Loans, we can pre-qualify you in as little as 5 minutes with no impact to your credit score.

    An equal housing lender. NMLS #10287.

    Sell for more on Zillow
    Get a Zillow Showcase℠ listing at no additional cost and you could sell for .
    $451,700
    2% more
    +$9,034
    With Zillow Showcase(estimated)
    $460,734