Skip main navigation
Off market
  • $2,403,600

    11856 Brigadoon Dr, Las Vegas, NV 89141

    3beds
    3,936sqft
    SingleFamily
    Built in 2003
    0.29 Acres Lot
    $2,403,600 Zestimate®
    $611/sqft
    $6,967 Estimated rent

    Home value

    $2,403,600

    $2.14M - $2.72M

    $6,967/mo

    Zestimate® history
    Loading
    Loading...

    Owner options

    List your home for rent

    $6,967/mo

    Rent Zestimate®

    Find your next renter with Zillow Rental Manager. Plus, with online applications, you can quickly screen prospective tenants – for free.

    Learn more

    $6,967/mo

    Rent Zestimate®

    Refinance and save

    $11,408/mo

    Est. payment

    Refinancing to a lower rate could help reduce your monthly payments and save thousands over the life of the loan.

    See today's rates

    $11,408/mo

    Est. payment

    Explore your selling options

    Work with a Zillow partner agent

    Leverage their expertise and Zillow's premium Showcase listings to get your home seen by more buyers.

    Get started

    List with your own agent

    Get your home in front of millions of buyers by listing it on Zillow.

    Learn how to do it

    Sell it yourself

    Take full control of how buyers see your home on Zillow by listing For Sale by Owner (FSBO).

    List your home

    What's special

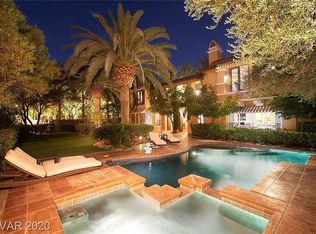
    This single story 3,936 square foot estate in Southern Highlands is both elegant and sophisticated. The name Southern Highlands is synonymous the ultimate Country Club lifestyle. The Tuscan-style Architecture creates Instant curb appeal and True pride of ownership are evident throughout. A perfectly landscaped stone courtyard with a quaint fountain instantly captivates guests and welcomes them through a custom wood door where soaring ceilings in the great room and an impressive stone fireplace demand attention. The professional chef's kitchen is outfitted with top of the line Stainless Steel Appliances and includes a Subzero Refrigerator and Freezer, Bosch Dishwasher and DCS Stove top all surrounded by exquisite granite countertops, tile backsplash, large granite island and extensive custom cabinetry allowing for plenty of storage. The wonderful master suite features a beautiful stone bathroom with enormous Jacuzzi tub, double sinks and separate vanity with spacious walk-in closet. Serene views of the backyard can be seen from nearly every angle, including the master suite.A private backyard dream retreat has an elegant Pool and Spa, Water Wall with Fire Bowl feature, Built-in BBQ with Granite Bar, covered patio, two lawns and breathtaking views of the serene golf course where relaxing sounds of the nearby Waterfall can easily be heard. An elegant family room boasting a custom marble fireplace, a spacious separate office with extensive built-ins and two en-suite guest rooms compliment this striking model home. Perfectly located inside one of the most prestigious communities Las Vegas has to offer, residents of Southern Highlands enjoy numerous exclusive amenities including the legendary Southern Highlands Golf Course, expertly designed by the world famous golf architect Robert Trent Jones Sr. and his son Robert Trent Jones Jr. and features finely manicured fairways with numerous breathtaking water features. Additional amenities include a Tuscan-inspired 13,000 square foot private spa offering extensive services. Members also have access to a 4,000 square foot fitness center with a variety of classes, lap pool and Jacuzzi, a separate children's pool, children's play area and lighted tennis courts. Additionally, Southern Highlands features six spacious parks including covered play areas and structures, water features, gazebos and two dog parks.

    This property is off market, which means it's not currently listed for sale or rent on Zillow. This may be different from what's available on other websites or public sources.

    Facts & features

    Interior

    Bedrooms & bathrooms
    • Bedrooms: 3
    • Bathrooms: 4
    • Full bathrooms: 3
    • 1/2 bathrooms: 1
    Heating
    • Forced air, Gas
    Cooling
    • Central
    Appliances
    • Included: Dishwasher, Garbage disposal, Microwave, Range / Oven, Refrigerator
    Features
    • Flooring: Carpet
    • Has fireplace: Yes
    Interior area
    • Total interior livable area: 3,936 sqft

    Property

    Parking
    • Total spaces: 3
    • Parking features: Garage - Attached
    Features
    • Exterior features: Stucco
    • Has spa: Yes
    • Has view: Yes
    • View description: Mountain
    Lot
    • Size: 0.29 Acres
    Details
    • Parcel number: 19105312011

    Construction

    Type & style
    • Home type: SingleFamily
    Materials
    • Frame
    • Roof: Tile
    Condition
    • Year built: 2003

    Community & HOA

    Community
    • Features: Doorman
    HOA
    • Has HOA: Yes
    • HOA fee: $265 monthly
    Location
    • Region: Las Vegas

    Financial & listing details

    • Price per square foot: $611/sqft
    • Tax assessed value: $1,740,037
    • Annual tax amount: $13,611

    Price history

    DateEventPrice
    9/9/2016Sold$1,100,000$279/sqft
    Source: LVR #1804520 Report a problem
    8/3/2016Listed for sale$1,100,000$279/sqft
    Source: Synergy Sotheby's International Realty #1804520 Report a problem
    7/30/2016Pending sale$1,100,000$279/sqft
    Source: Synergy Sotheby's International Realty #1804520 Report a problem
    6/7/2016Price change$1,100,000-13.7%$279/sqft
    Source: Synergy Sotheby's International Realty #1804520 Report a problem
    4/15/2016Price change$1,275,000-5.6%$324/sqft
    Source: Synergy Sotheby's International Realty #1804520 Report a problem
    1/8/2016Listed for sale$1,350,000+14.9%$343/sqft
    Source: Synergy Sotheby's International Realty #1804520 Report a problem
    11/13/2015Sold$1,175,000-2.1%$299/sqft
    Source: LVR #1583105 Report a problem
    10/31/2015Pending sale$1,200,000$305/sqft
    Source: Vegas International Properties #1583105 Report a problem
    10/23/2015Listed for sale$1,200,000+11.6%$305/sqft
    Source: Vegas International Properties #1583105 Report a problem
    10/15/2013Sold$1,075,000$273/sqft
    Source: Agent Provided Report a problem
    10/3/2008Sold$1,075,000-23.2%$273/sqft
    Source: Public Record Report a problem
    5/20/2008Listing removed$1,399,000$355/sqft
    Source: TourFactory #798999 Report a problem
    2/11/2008Listed for sale$1,399,000+44.3%$355/sqft
    Source: TourFactory Report a problem
    12/30/2002Sold$969,181$246/sqft
    Source: Public Record Report a problem

    Public tax history

    YearProperty taxesTax assessment
    2026$13,611 +8%$609,013 +6.7%
    2025$12,603 +8%$570,641 +13.7%
    2024$11,670 +8%$501,700 +13.7%
    2023$10,806 +8%$441,330 +6.7%
    2022$10,005 +7.7%$413,478 +8.6%
    2021$9,290 +6.7%$380,590 +4.3%
    2020$8,706 +4.8%$364,782 +2.5%
    2019$8,307 +6.9%$356,054
    2018$7,770 $356,054 -1.2%
    2017$7,770 $360,289 +9%
    2016$7,770 +0.1%$330,405 +1.1%
    2015$7,759 +3%$326,693 +19.1%
    2014$7,533 $274,191
    2013-- $274,191 -10.9%
    2012-- $307,847 +27.8%
    2011-- $240,962 +6%
    2010-- $227,265 -40.1%
    2009-- $379,346
    2008-- $379,346 -28.4%
    2007-- $529,960 +28%
    2006-- $414,056 +15%
    2005-- $360,094 +16.8%
    2004-- $308,172 +14.8%
    2003-- $268,422
    Find assessor info on the county website

    Neighborhood: Enterprise

    Nearby schools

    GreatSchools rating
    Get a cash offer in 3 minutes
    Find out how much your home could sell for in as little as 3 minutes with a no-obligation cash offer.
    Estimated market value
    $2,403,600
    Get a cash offer in 3 minutes
    Find out how much your home could sell for in as little as 3 minutes with a no-obligation cash offer.
    Estimated market value
    $2,403,600