Welcome home to this beautifully maintained home offering the perfect blend of comfort, style, and outdoor living. From the moment you arrive, you'll appreciate the inviting curb appeal and thoughtfully designed interior featuring spacious living areas, an open-concept layout, and abundant natural light. The kitchen serves as the heart of the home with ample cabinetry, generous counter space, and seamless flow into the dining and living areas—ideal for everyday living and entertaining. The private primary suite provides a relaxing retreat with an en-suite bath and spacious closet, while two additional bedrooms offer flexibility for family, guests, or a home office. Upstairs, you'll find a versatile flex space that can easily serve as a game room, media room, home office, playroom, or additional living area to fit your lifestyle needs. Step outside to your own backyard oasis, where you'll find the perfect space to unwind, host gatherings, or enjoy peaceful evenings under the Texas sky. The expansive outdoor area offers plenty of room for recreation, gardening, and creating lasting memories. Conveniently located near shopping, dining, parks, and top-rated schools, this move-in-ready home combines comfort, functionality, and exceptional outdoor living. Don't miss the opportunity to make this stunning property your next home!
Sold
Price Unknown
11856 Castleford Way, Crowley, TX 76036
3beds
2,209sqft
Single Family Residence
Built in 2018
5,488 Square Feet Lot
$319,600 Zestimate®
$--/sqft
$2,468 Estimated rent
Home value
$319,600
$297,000 - $342,000
$2,468/mo
Zestimate® history
Owner options
List your home for rent
$2,468/mo
Rent Zestimate®
Find your next renter with Zillow Rental Manager. Plus, with online applications, you can quickly screen prospective tenants – for free.
$2,468/mo
Rent Zestimate®
Refinance and save
$170/mo
Est. payment
Refinancing to a lower rate could help reduce your monthly payments and save thousands over the life of the loan.
$170/mo
Est. payment
Explore your selling options
Work with a Zillow partner agent
Leverage their expertise and Zillow's premium Showcase listings to get your home seen by more buyers.
Get startedList with your own agent
Get your home in front of millions of buyers by listing it on Zillow.
Learn how to do itSell it yourself
Take full control of how buyers see your home on Zillow by listing For Sale by Owner (FSBO).
List your homeWhat's special
Backyard oasisExpansive outdoor areaAbundant natural lightInviting curb appealThoughtfully designed interiorSpacious closetVersatile flex space
Zillow last checked:
Listing updated:
Listed by:
Elizabeth Crosby 0640828 817-920-7700,
Keller Williams Fort Worth 817-920-7700
Bought with:
Julia Gowdy, 0849120
Keller Williams Fort Worth
Source: NTREIS,MLS#: 21285321
Facts & features
Interior
Bedrooms & bathrooms
- Bedrooms: 3
- Bathrooms: 3
- Full bathrooms: 2
- 1/2 bathrooms: 1
Primary bedroom
- Level: First
- Dimensions: 17 x 15
Living room
- Features: Ceiling Fan(s)
- Level: First
- Dimensions: 20 x 17
Appliances
- Included: Dishwasher, Disposal
Features
- Decorative/Designer Lighting Fixtures, Granite Counters, Open Floorplan, Pantry, Natural Woodwork, Walk-In Closet(s)
- Has basement: No
- Has fireplace: No
Interior area
- Total interior livable area: 2,209 sqft
Property
Parking
- Total spaces: 2
- Parking features: Door-Single, Garage, Garage Door Opener
- Attached garage spaces: 2
Features
- Levels: Two
- Stories: 2
- Pool features: None
Lot
- Size: 5,488 Square Feet
Details
- Parcel number: 42274387
Construction
Type & style
- Home type: SingleFamily
- Architectural style: Detached
- Property subtype: Single Family Residence
Condition
- Year built: 2018
Utilities & green energy
- Sewer: Public Sewer
- Water: Public
- Utilities for property: Sewer Available, Water Available
Community & HOA
Community
- Subdivision: Coventry East Ph 2
HOA
- Has HOA: Yes
- Services included: All Facilities, Association Management
- HOA fee: $170 annually
- HOA name: Pmi Association
- HOA phone: 817-952-9009
Location
- Region: Crowley
Financial & listing details
- Tax assessed value: $288,000
- Annual tax amount: $6,956
- Date on market: 5/30/2026
- Cumulative days on market: 12 days
Price history
| Date | Event | Price |
|---|---|---|
| 7/8/2026 | Sold | -- |
Source: NTREIS #21285321 Report a problem | ||
| 6/16/2026 | Pending sale | $319,999$145/sqft |
Source: NTREIS #21285321 Report a problem | ||
| 6/12/2026 | Contingent | $319,999$145/sqft |
Source: NTREIS #21285321 Report a problem | ||
| 5/30/2026 | Listed for sale | $319,999$145/sqft |
Source: NTREIS #21285321 Report a problem | ||
Public tax history
| Year | Property taxes | Tax assessment |
|---|---|---|
| 2025 | $4,243 -17.8% | $288,000 -5.7% |
| 2024 | $5,164 -4.1% | $305,542 -13% |
| 2023 | $5,382 -15.2% | $351,130 +23.3% |
| 2022 | $6,346 +4.5% | $284,776 +11.9% |
| 2021 | $6,076 +5.7% | $254,402 +7.9% |
| 2020 | $5,747 -1.1% | $235,761 -0.2% |
| 2019 | $5,814 | $236,239 |
Find assessor info on the county website
Neighborhood: Coventry
Nearby homes
- $311,8004 bd2 ba1.9k sqft11860 Castleford Way, Crowley, TX 76036Off Market

- $343,800-- bd-- ba2.6k sqft11848 Castleford Way, Crowley, TX 76036Off Market
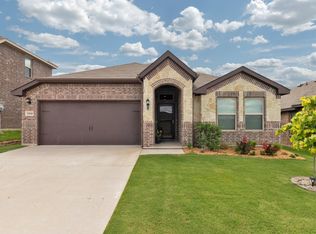
- $--3 bd2 ba1.6k sqft11840 Castleford Way, Crowley, TX 76036Sold
- $309,100-- bd-- ba2k sqft440 Brasenose St, Crowley, TX 76036Off Market
- $309,600-- bd-- ba1.9k sqft11832 Castleford Way, Crowley, TX 76036Off Market
- $301,4004 bd2 ba1.9k sqft11900 Castleford Way, Crowley, TX 76036Off Market
- $270,000-- bd-- ba1.4k sqft441 Edgewick Ln, Crowley, TX 76036Off Market
- $319,7004 bd2 ba2.1k sqft11905 Castleford Way, Crowley, TX 76036Off Market
Nearby schools
GreatSchools rating
- 5/10Sidney H Poynter Elementary SchoolGrades: PK-5Distance: 1.1 mi
- 4/10Richard Allie MiddleGrades: 6-8Distance: 3.3 mi
- 3/10Crowley High SchoolGrades: 9-12Distance: 2.8 mi
Schools provided by the listing agent
- Elementary: Sidney H Poynter
- Middle: Stevens
- High: Crowley
- District: Crowley ISD
Source: NTREIS. This data may not be complete. We recommend contacting the local school district to confirm school assignments for this home.
Get a cash offer in 3 minutes
Find out how much your home could sell for in as little as 3 minutes with a no-obligation cash offer.
Estimated market value
$319,600
Get a cash offer in 3 minutes
Find out how much your home could sell for in as little as 3 minutes with a no-obligation cash offer.
Estimated market value
$319,600
- Texas
- Tarrant County
- Crowley
- 76036
- Coventry
- 11856 Castleford Way
