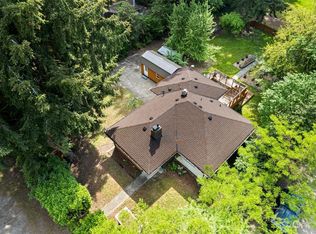
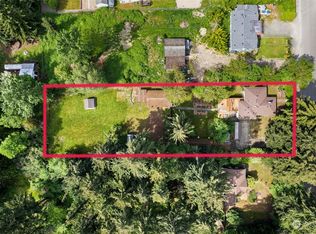
Attractive, comfortable home in highly desired location. Needs your vision, time and talent. Versatile, flexible popular floorplan meets your varied lifestyle, From everyday living, to private relaxing moments, to entertaining small groups and larger gatherings, this home gives you the options you deserve. Light and bright living room, opens to the roomy kitchen with eating bar/island. Dining area wtih french doors leads to the 400+ sq ft covered deck for near year round use. Downstairs is a large family room, bedroom and 3/4 bath. Large partially fenced backyard has space for fun, a garden or hobbies. Plenty of off street parking for residents or guests. Convenient to shopping, schools, parks, freeways.
Sold
Listed by: RE/MAX All City • Michael A. Fuchigami
Bought with: Skyline Properties, Inc.
$593,000
11856 Occidental Avenue S, Burien, WA 98168
4beds
1,960sqft
Single Family Residence
Built in 1967
7,762 Square Feet Lot
$658,200 Zestimate®
$303/sqft
$3,535 Estimated rent
Home value
$658,200
$625,000 - $691,000
$3,535/mo
Zestimate® history
Owner options
List your home for rent
$3,535/mo
Rent Zestimate®
Find your next renter with Zillow Rental Manager. Plus, with online applications, you can quickly screen prospective tenants – for free.
$3,535/mo
Rent Zestimate®
Refinance and save
$3,650/mo
Est. payment
Refinancing to a lower rate could help reduce your monthly payments and save thousands over the life of the loan.
$3,650/mo
Est. payment
Explore your selling options
Work with a Zillow partner agent
Leverage their expertise and Zillow's premium Showcase listings to get your home seen by more buyers.
Get startedList with your own agent
Get your home in front of millions of buyers by listing it on Zillow.
Learn how to do itSell it yourself
Take full control of how buyers see your home on Zillow by listing For Sale by Owner (FSBO).
List your homeWhat's special
Zillow last checked:
Listing updated:
Offers reviewed: Sep 10
Listed by:
Michael A. Fuchigami,
RE/MAX All City
Bought with:
Dung Nguyen, 23010108
Skyline Properties, Inc.
Source: NWMLS as distributed by MLS GRID,MLS#: 2280558
Facts & features
Interior
Bedrooms & bathrooms
- Bedrooms: 4
- Bathrooms: 3
- Full bathrooms: 1
- 3/4 bathrooms: 2
- Main level bathrooms: 2
- Main level bedrooms: 3
Primary bedroom
- Level: Main
Bedroom
- Level: Main
Bedroom
- Level: Main
Bedroom
- Level: Lower
Bathroom full
- Level: Main
Bathroom three quarter
- Level: Main
Bathroom three quarter
- Level: Lower
Den office
- Level: Lower
Dining room
- Level: Main
Family room
- Level: Lower
Kitchen with eating space
- Level: Main
Living room
- Level: Main
Heating
- Fireplace, Forced Air, Electric, Natural Gas
Cooling
- Forced Air
Appliances
- Included: Dishwasher(s), Dryer(s), Refrigerator(s), Stove(s)/Range(s), Washer(s)
Features
- Bath Off Primary, Central Vacuum, Ceiling Fan(s), Dining Room
- Flooring: Laminate, Vinyl, Carpet
- Doors: French Doors
- Windows: Double Pane/Storm Window
- Basement: Finished
- Number of fireplaces: 2
- Fireplace features: Wood Burning, Lower Level: 1, Main Level: 1, Fireplace
Interior area
- Total structure area: 1,960
- Total interior livable area: 1,960 sqft
Property
Parking
- Total spaces: 2
- Parking features: Driveway, Attached Garage, Off Street, RV Parking
- Attached garage spaces: 2
Features
- Levels: Multi/Split
- Patio & porch: Bath Off Primary, Built-In Vacuum, Ceiling Fan(s), Double Pane/Storm Window, Dining Room, Elevator, Fireplace, Fireplace (Primary Bedroom), French Doors, Laminate, Wall to Wall Carpet
- Has view: Yes
- View description: Territorial
Lot
- Size: 7,762 Square Feet
- Features: Open Lot, Paved, Deck, Fenced-Partially, RV Parking
- Residential vegetation: Fruit Trees, Garden Space
Details
- Parcel number: 0798000612
- Special conditions: Standard
Construction
Type & style
- Home type: SingleFamily
- Architectural style: Split Entry
- Property subtype: Single Family Residence
Materials
- Wood Siding, Wood Products
- Roof: Composition
Condition
- Good
- Year built: 1967
- Major remodel year: 1967
Utilities & green energy
- Sewer: Septic Tank
- Water: Public
Community & HOA
Community
- Subdivision: Boulevard Park
Location
- Region: Burien
Financial & listing details
- Price per square foot: $303/sqft
- Tax assessed value: $622,000
- Annual tax amount: $6,112
- Offers reviewed: 09/10/2024
- Date on market: 11/11/2024
- Cumulative days on market: 618 days
- Listing terms: Conventional,FHA,VA Loan
- Inclusions: Dishwasher(s), Dryer(s), Refrigerator(s), Stove(s)/Range(s), Washer(s)
Price history
| Date | Event | Price |
|---|---|---|
| 10/31/2024 | Sold | $593,000-1%$303/sqft |
Source:  NWMLS as distributed by MLS GRID #2280558 Report a problem NWMLS as distributed by MLS GRID #2280558 Report a problem | ||
| 9/12/2024 | Pending sale | $599,000$306/sqft |
Source: NWMLS as distributed by MLS GRID #2280558 Report a problem | ||
| 9/5/2024 | Price change | $599,000-7.7%$306/sqft |
Source: NWMLS as distributed by MLS GRID #2280558 Report a problem | ||
| 8/23/2024 | Listed for sale | $649,000+90.9%$331/sqft |
Source: NWMLS as distributed by MLS GRID #2280558 Report a problem | ||
| 2/26/2016 | Sold | $340,000+0%$173/sqft |
Source: NWMLS as distributed by MLS GRID #885310 Report a problem | ||
| 1/19/2016 | Pending sale | $339,950$173/sqft |
Source: Windermere Real Estate/South Inc. #885310 Report a problem | ||
| 1/17/2016 | Listed for sale | $339,950$173/sqft |
Source: Windermere Real Estate/South Inc. #885310 Report a problem | ||
Public tax history
| Year | Property taxes | Tax assessment |
|---|---|---|
| 2025 | $7,284 +9% | $622,000 +3% |
| 2024 | $6,680 +9.3% | $604,000 +14.2% |
| 2023 | $6,112 -1.5% | $529,000 -7.5% |
| 2022 | $6,208 +0.9% | $572,000 +13.9% |
| 2021 | $6,152 +9.7% | $502,000 +13.8% |
| 2020 | $5,610 -0.1% | $441,000 -1.1% |
| 2019 | $5,616 +3.2% | $446,000 -4.7% |
| 2018 | $5,440 +3.8% | $468,000 +24.5% |
| 2017 | $5,240 +90.9% | $376,000 +59.3% |
| 2016 | $2,745 | $236,000 +16.8% |
| 2015 | $2,745 | $202,000 +4.1% |
| 2014 | $2,745 | $194,000 +17.6% |
| 2013 | $2,745 | $165,000 -0.6% |
| 2012 | -- | $166,000 -9.8% |
| 2011 | -- | $184,000 -27% |
| 2010 | -- | $252,000 |
| 2009 | -- | $252,000 +1.2% |
| 2007 | -- | $249,000 +6.4% |
| 2006 | -- | $234,000 +6.4% |
| 2005 | -- | $220,000 +37.5% |
| 2001 | $2,094 +5.7% | $160,000 +9.6% |
| 2000 | $1,980 | $146,000 |
Find assessor info on the county website
Neighborhood: Beverly Park
Nearby homes
- $800,0004 bd2 ba2k sqft11833 3rd Ave S, Seattle, WA 98168Sold
- $800,0000.751 Acres11833 3rd Ave S #123, Seattle, WA 98168Sold
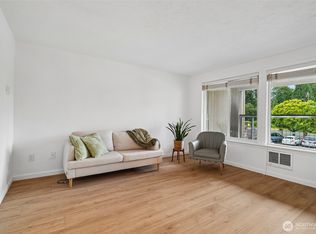
- $155,0001 bd1 ba586 sqft101 SW 119th St APT 102, Seattle, WA 98146Sold

- $170,0001 bd1 ba586 sqft101 SW 119th St APT 202, Burien, WA 98146Sold
- $1,115,000-- bd-- ba5.2k sqft2 SW 119th St, Seattle, WA 98146Sold
- $605,0003 bd2 ba1.3k sqft12643 Occidental Ave S, Burien, WA 98168Sold
- $495,0003 bd2 ba1.1k sqft12041 2nd Ave S, Seattle, WA 98168Sold
- $551,6004 bd1 ba1.1k sqft10051 1st Ave S, Seattle, WA 98146Off Market
Nearby schools
GreatSchools rating
- 3/10Beverly Park Elementary At GlendaleGrades: PK-5Distance: 1.1 mi
- 2/10Glacier Middle SchoolGrades: 6-8Distance: 2 mi
- 1/10Evergreen High SchoolGrades: 9-12Distance: 0.6 mi
Get a cash offer in 3 minutes
Find out how much your home could sell for in as little as 3 minutes with a no-obligation cash offer.
Estimated market value
$658,200
Get a cash offer in 3 minutes
Find out how much your home could sell for in as little as 3 minutes with a no-obligation cash offer.
Estimated market value
$658,200
- Washington
- King County
- Burien
- 98168
- Beverly Park
- 11856 Occidental Avenue S
Nearby cities
Nearby neighborhoods
Nearby zip codes
Other Burien Topics
