Perched at the top of the highly desirable Porter Valley Country Club neighborhood, this beautiful home showcases breathtaking 180-degree PANORAMIC valley, mountain, and city light VIEWS. An entertainer's dream, the property is surrounded by lush, mature landscaping and thoughtfully designed outdoor spaces, including a beautiful pergola that creates an inviting setting for exceptional indoor-outdoor living. The lush front courtyard provides a shaded, welcoming retreat as the morning sun rises, creating a peaceful and inviting entrance to the home. The grand double-door entry opens to a spacious living room with soaring ceilings and spectacular sunset views. The formal dining room is filled with natural light, while the chef's kitchen features granite countertops, abundant pull-out storage, and high-end luxury appliances. The inviting family room offers a cozy gas fireplace, wet bar with sink, convenient downstairs powder room, and direct access to the beautifully landscaped backyard. Upstairs are four spacious bedrooms, including a primary suite with VAULTED ceilings and an updated bath and shower. Both upstairs bathrooms feature custom cabinetry, tiled travertine showers, recessed lighting, custom interior doors, and smooth ceilings. Additional highlights include dual-pane windows and sliding doors, plantation shutters, ample storage, a newer pergola, a roof approximately 9 years old, newer HVAC systems, newer water heater, and a three-car garage with side access and impressive VAULTED ceilings. The private, peaceful yard provides a wonderful sense of seclusion, with lush greenery, mature landscaping, and a beautiful courtyard that creates a serene and welcoming outdoor retreat. A terraced hillside adds character and offers exciting potential for a garden, additional landscaping, or expanded outdoor living space. The thoughtfully designed exterior spaces provide multiple areas to relax, entertain, and enjoy the spectacular surroundings. Located within award-winning schools and just minutes from shopping, dining, freeways, minutes walking from Wilbur park, and scenic hiking trails, this exceptional home offers the perfect combination of luxury, comfort, privacy, lush outdoor living, and spectacular views.
Under contract
Listed by: Altera Realty • Phil Zaikovatyy • Contact: 818-621-2531
Price cut: $27K (8/26)
$1,148,000
11856 Porter Valley Dr, Porter Ranch, CA 91326
4beds
2,552sqft
Single Family Residence
Built in 1969
10,877 Square Feet Lot
$1,134,600 Zestimate®
$450/sqft
$-- HOA
What's special
- 82 days
- 1,398
- 61
Zillow last checked:
Listing updated:
Listed by:
Phil Zaikovatyy DRE #01925735 818-621-2531,
Altera Realty
Source: CRMLS,MLS#: SR26171468 Originating MLS: California Regional MLS
Originating MLS: California Regional MLSFacts & features
Interior
Bedrooms & bathrooms
- Bedrooms: 4
- Bathrooms: 3
- Full bathrooms: 2
- 1/2 bathrooms: 1
- Main level bathrooms: 1
Rooms
- Room types: Bedroom, Den, Entry/Foyer, Family Room, Kitchen, Laundry, Living Room, Primary Bathroom, Primary Bedroom, Dining Room
Bedroom
- Features: All Bedrooms Up
Bathroom
- Features: Bathroom Exhaust Fan, Closet, Granite Counters, Low Flow Plumbing Fixtures, Linen Closet, Separate Shower, Tub Shower, Vanity, Walk-In Shower
Kitchen
- Features: Granite Counters, Self-closing Cabinet Doors
Heating
- Central, Fireplace(s)
Cooling
- Central Air
Appliances
- Included: Dishwasher, Freezer, Disposal, Gas Oven, Gas Range, Microwave, Refrigerator
- Laundry: Inside
Features
- Wet Bar, Breakfast Bar, Cathedral Ceiling(s), Separate/Formal Dining Room, Eat-in Kitchen, Granite Counters, High Ceilings, Recessed Lighting, Storage, Two Story Ceilings, Bar, All Bedrooms Up
- Flooring: Carpet, Laminate, Tile
- Windows: Double Pane Windows
- Has fireplace: Yes
- Fireplace features: Family Room, Gas
- Common walls with other units/homes: No Common Walls
Interior area
- Total interior livable area: 2,552 sqft
Video & virtual tour
Property
Parking
- Total spaces: 3
- Parking features: Door-Multi, Direct Access, Driveway, Garage Faces Front, Garage, Paved
- Attached garage spaces: 3
Features
- Levels: Two
- Stories: 2
- Entry location: Front
- Patio & porch: Concrete, Patio
- Pool features: None
- Spa features: None
- Fencing: Privacy
- Has view: Yes
- View description: City Lights, Mountain(s), Panoramic
Lot
- Size: 10,877 Square Feet
- Features: Back Yard, Front Yard, Landscaped, Rectangular Lot, Sprinkler System, Walkstreet
Details
- Parcel number: 2822008009
- Special conditions: Standard
Construction
Type & style
- Home type: SingleFamily
- Architectural style: Traditional
- Property subtype: Single Family Residence
Materials
- Stucco, Copper Plumbing
- Foundation: Slab
- Roof: Tile
Condition
- New construction: No
- Year built: 1969
Utilities & green energy
- Sewer: Public Sewer
- Water: Public
- Utilities for property: Cable Available, Electricity Connected, Natural Gas Connected, Phone Available, Sewer Connected, Water Connected
Community & HOA
Community
- Features: Biking, Curbs, Dog Park, Park, Street Lights, Sidewalks, Valley
- Security: Carbon Monoxide Detector(s), Smoke Detector(s), Security Lights
Location
- Region: Porter Ranch
Financial & listing details
- Price per square foot: $450/sqft
- Tax assessed value: $1,192,403
- Date on market: 8/10/2026
- Cumulative days on market: 82 days
- Listing terms: Cash,Cash to New Loan
- Inclusions: Appliances
- Exclusions: Washer & Dryer
Estimated market value
$1,134,600
$1.08M - $1.19M
$6,108/mo
Price history
| Date | Event | Price |
|---|---|---|
| 9/22/2026 | Contingent | $1,148,000$450/sqft |
Source:  CRMLS #SR26171468 Report a problem CRMLS #SR26171468 Report a problem | ||
| 9/14/2026 | Listed for sale | $1,148,000$450/sqft |
Source: CRMLS #SR26171468 Report a problem | ||
| 9/9/2026 | Contingent | $1,148,000$450/sqft |
Source: CRMLS #SR26171468 Report a problem | ||
| 8/26/2026 | Price change | $1,148,000-2.3%$450/sqft |
Source: CRMLS #SR26171468 Report a problem | ||
| 8/10/2026 | Listed for sale | $1,175,000+8.8%$460/sqft |
Source: CRMLS #SR26171468 Report a problem | ||
| 5/24/2021 | Sold | $1,080,000+27.1%$423/sqft |
Source: Public Record Report a problem | ||
| 1/19/2008 | Listing removed | $850,000$333/sqft |
Source: VLS Homes Report a problem | ||
| 11/16/2007 | Listed for sale | $850,000$333/sqft |
Source: VLS Homes Report a problem | ||
Public tax history
| Year | Property taxes | Tax assessment |
|---|---|---|
| 2026 | -- | $1,192,403 +2% |
| 2025 | $14,399 +1.1% | $1,169,024 +2% |
| 2024 | $14,239 +2% | $1,146,103 +2% |
| 2023 | $13,966 +4.8% | $1,123,631 +2% |
| 2022 | $13,322 +160.6% | $1,101,600 +173.6% |
| 2021 | $5,112 -0.9% | $402,599 +1% |
| 2020 | $5,157 | $398,472 +2% |
| 2019 | $5,157 +6.5% | $390,660 +2% |
| 2018 | $4,844 | $383,001 +2% |
| 2017 | $4,844 +2.2% | $375,492 +2% |
| 2016 | $4,740 +2.8% | $368,130 +1.5% |
| 2015 | $4,609 +1% | $362,602 +2% |
| 2014 | $4,566 | $355,500 +2.5% |
| 2012 | -- | $346,956 +2% |
| 2011 | -- | $340,154 +0.8% |
| 2010 | -- | $337,613 -0.2% |
| 2009 | -- | $338,416 +2% |
| 2008 | -- | $331,782 +2% |
| 2007 | -- | $325,277 +2% |
| 2006 | -- | $318,900 |
| 2005 | -- | $318,900 +4% |
| 2004 | -- | $306,519 +1.9% |
| 2003 | -- | $300,902 +2% |
| 2002 | -- | $295,003 +4% |
| 2000 | -- | $283,549 |
Find assessor info on the county website
Monthly payment
Est. payment
Payment breakdown
Explore the cost of this home by adjusting the details. Changes won't be saved.Climate risks
Neighborhood: Porter Ranch
Nearby schools
Schools provided by the listing agent
- Elementary: Los Angeles Unified
Source: CRMLS. This data may not be complete. We recommend contacting the local school district to confirm school assignments for this home.
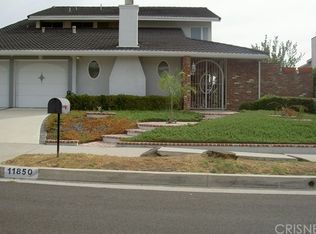
- $1,224,1004 bd3 ba2.4k sqft11850 Porter Valley Dr, Porter Ranch, CA 91326Off Market

- $1,220,6004 bd3 ba2.3k sqft11866 Porter Valley Dr, Porter Ranch, CA 91326Off Market
- $1,084,6003 bd3 ba1.9k sqft11849 Doral Ave, Porter Ranch, CA 91326Off Market
- $1,461,7005 bd4 ba3.1k sqft11844 Porter Valley Dr, Porter Ranch, CA 91326Off Market
Similar homes
- $1,199,8994 bd3 ba2.8k sqft18313 Index St, Porter Ranch, CA 91326For Sale
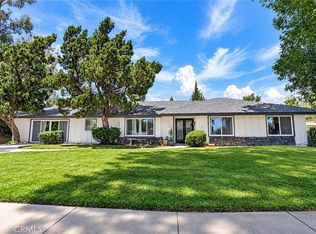 MLS ID #SR26116012, Carey Eckert, Park Regency Realty. CRMLS
 - $1,235,0005 bd3 ba2.4k sqft11300 Dulcet Ave, Porter Ranch, CA 91326For Sale
 MLS ID #SR26165618, Raquel Magro, Pinnacle Estate Properties, Inc.. CRMLS
 - $1,374,9505 bd3 ba2.4k sqft11496 Twin Hills Ave, Porter Ranch, CA 91326For Sale
 MLS ID #SR26152314, Matthew Wildstein, Rodeo Realty. CRMLS
 - $1,399,0004 bd3 ba2.8k sqft12219 High View Rdg, Northridge, CA 91326For Sale
 MLS ID #SR26169153, Michael Melik-Bakchian, LA Premier Realty, Inc.. CRMLS
Local buyer's agents are ready to help
