Skip main navigation
Closed
  • $234,900

    11856 Undercliff St NW, Coon Rapids, MN 55433

    3beds
    1,723sqft
    Townhouse Quad/4 Corners
    Built in 1989
    -- sqft lot
    $242,700 Zestimate®
    $136/sqft
    $2,127 Estimated rent

    Home value

    $242,700

    $223,000 - $265,000

    $2,127/mo

    Zestimate® history
    Loading
    Loading...

    Owner options

    List your home for rent

    $2,127/mo

    Rent Zestimate®

    Find your next renter with Zillow Rental Manager. Plus, with online applications, you can quickly screen prospective tenants – for free.

    Learn more

    $2,127/mo

    Rent Zestimate®

    Refinance and save

    $1,554/mo

    Est. payment

    Refinancing to a lower rate could help reduce your monthly payments and save thousands over the life of the loan.

    See today's rates

    $1,554/mo

    Est. payment

    Explore your selling options

    Work with a Zillow partner agent

    Leverage their expertise and Zillow's premium Showcase listings to get your home seen by more buyers.

    Get started

    List with your own agent

    Get your home in front of millions of buyers by listing it on Zillow.

    Learn how to do it

    Sell it yourself

    Take full control of how buyers see your home on Zillow by listing For Sale by Owner (FSBO).

    List your home

    What's special

    Modern finishCharming screened in porchFormal dining roomFilled with natural lightPlenty of cabinet storageSleek black appliances
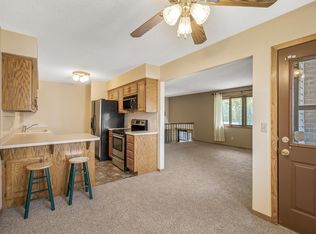
    Privacy and convenience come together perfectly at this well-maintained townhome in Coon Rapids. Move-in ready, the house is just awaiting your personal touches. Filled with natural light, the living room flows into a formal dining room followed by the kitchen offering plenty of cabinet storage and sleek black appliances. Just off the dedicated kitchen eat-in area you can head out to the charming screened in porch which is sure to become your favorite place to relax and rewind. With two bedrooms on the main level and a third bedroom on the lower, there’s room for all your needs whether that’s a home office, at home gym, etc. Both levels have a bathroom with the main level boasting a modern finish. Utilize the downstairs living area for a low-key movie night or for entertaining guests. Enjoy the neighborhood amenities including a tennis court, basketball court, park, and small pavilion, all nestled within a great location close to the scenic Mississippi River and life’s everyday conveniences.

    Zillow last checked:

    Listing updated:

    Listed by:

    Paige Vadnais 651-403-2293,

    RE/MAX Results

    Bought with:

    Joel D. Friday

    Keller Williams Classic Realty

    Benjamin Stai

    Source: NorthstarMLS as distributed by MLS GRID,MLS#: 6623936MLS Logo

    Facts & features

    Interior

    Bedrooms & bathrooms
    • Bedrooms: 3
    • Bathrooms: 2
    • Full bathrooms: 1
    • 3/4 bathrooms: 1
    Bedroom
    • Level: Main
    • Area: 187 Square Feet
    • Dimensions: 17x11
    Bedroom 2
    • Level: Main
    • Area: 121 Square Feet
    • Dimensions: 11x11
    Bedroom 3
    • Level: Lower
    • Area: 135 Square Feet
    • Dimensions: 15x9
    Dining room
    • Level: Main
    • Area: 99 Square Feet
    • Dimensions: 11x9
    Family room
    • Level: Lower
    • Area: 195 Square Feet
    • Dimensions: 15x13
    Kitchen
    • Level: Main
    • Area: 99 Square Feet
    • Dimensions: 11x9
    Living room
    • Level: Main
    • Area: 224 Square Feet
    • Dimensions: 16x14
    Screened porch
    • Level: Main
    • Area: 99 Square Feet
    • Dimensions: 11x9
    Heating
    • Forced Air
    Cooling
    • Central Air
    Appliances
    • Included: Dishwasher, Disposal, Dryer, Exhaust Fan, Gas Water Heater, Range, Refrigerator, Washer, Water Softener Owned
    Features
    • Basement: Finished,Partial
    Interior area
    • Total structure area: 1,723
    • Total interior livable area: 1,723 sqft
    • Finished area above ground: 1,112
    • Finished area below ground: 611

    Property

    Parking
    • Total spaces: 2
    • Parking features: Attached, Asphalt, Garage Door Opener
    • Attached garage spaces: 2
    • Has uncovered spaces: Yes
    • Details: Garage Dimensions (21x20)
    Accessibility
    • Accessibility features: None
    Features
    • Levels: Multi/Split
    • Fencing: None
    Details
    • Foundation area: 1112
    • Parcel number: 083124340172
    • Zoning description: Residential-Single Family

    Construction

    Type & style
    • Home type: Townhouse
    • Property subtype: Townhouse Quad/4 Corners
    • Attached to another structure: Yes
    Materials
    • Block, Frame
    • Roof: Asphalt
    Condition
    • New construction: No
    • Year built: 1989

    Utilities & green energy

    • Electric: Circuit Breakers, 100 Amp Service
    • Gas: Natural Gas
    • Sewer: City Sewer/Connected
    • Water: City Water/Connected

    Community & neighborhood

    Location
    • Region: Coon Rapids
    • Subdivision: Reisling Park North 3rd Add

    HOA & financial

    HOA
    • Has HOA: Yes
    • HOA fee: $375 monthly
    • Services included: Lawn Care, Maintenance Grounds, Sanitation, Snow Removal
    • Association name: New Concepts
    • Association phone: 952-922-2500

    Price history

    DateEventPrice
    12/26/2024Sold$234,900$136/sqft
    Source: NorthstarMLS as distributed by MLS GRID #6623936 Report a problem
    12/2/2024Pending sale$234,900$136/sqft
    Source: NorthstarMLS as distributed by MLS GRID #6623936 Report a problem
    10/28/2024Listed for sale$234,900-2.1%$136/sqft
    Source: NorthstarMLS as distributed by MLS GRID #6623936 Report a problem
    10/24/2024Listing removed$239,900$139/sqft
    Source: NorthstarMLS as distributed by MLS GRID #6617118 Report a problem
    10/11/2024Listed for sale$239,9000%$139/sqft
    Source: NorthstarMLS as distributed by MLS GRID #6617118 Report a problem
    10/1/2024Listing removed$240,000$139/sqft
    Source: NorthstarMLS as distributed by MLS GRID #6593686 Report a problem
    9/25/2024Price change$240,000-2%$139/sqft
    Source: NorthstarMLS as distributed by MLS GRID #6593686 Report a problem
    9/18/2024Price change$244,900-2%$142/sqft
    Source: NorthstarMLS as distributed by MLS GRID #6593686 Report a problem
    9/11/2024Listed for sale$249,900+8.7%$145/sqft
    Source: NorthstarMLS as distributed by MLS GRID #6593686 Report a problem
    10/8/2021Sold$230,000+9.6%$133/sqft
    Source: NorthstarMLS as distributed by MLS GRID #6091470 Report a problem
    9/16/2021Pending sale$209,900$122/sqft
    Source: NorthstarMLS as distributed by MLS GRID #6091470 Report a problem
    9/7/2021Listing removed--
    Source: NorthstarMLS as distributed by MLS GRID #6091470 Report a problem
    9/3/2021Listed for sale$209,900$122/sqft
    Source: NorthstarMLS as distributed by MLS GRID #6091470 Report a problem

    Public tax history

    YearProperty taxesTax assessment
    2025$2,401 -1.7%$219,519 +6.2%
    2024$2,443 +11.6%$206,766 -8.8%
    2023$2,189 +11.9%$226,758 +8.9%
    2022$1,956 +3%$208,228 +22%
    2021$1,899 +4.1%$170,623 +1.9%
    2019$1,823 +7.7%$167,500 +9.4%
    2018$1,692 +5.4%$153,100 +7.3%
    2017$1,606 +10%$142,700 +10.5%
    2016$1,460 -0.9%$129,100
    2015$1,473 +6%$129,100 +30%
    2014$1,389 +0.9%$99,300
    2013$1,377 +5.3%--
    2012$1,308 -10.3%--
    2011$1,458 -9.1%--
    2010$1,605 -1%--
    2008$1,622 +11.3%--
    2007$1,457 +5.5%--
    2006$1,381 +6%--
    2005$1,302 +8.1%--
    2004$1,204 +0%--
    2003$1,204 +28.4%--
    2002$938 -10.1%--
    2001$1,043 --

    Find assessor info on the county website

    Neighborhood: 55433

    Nearby schools

    GreatSchools rating
    Get a cash offer in 3 minutes
    Find out how much your home could sell for in as little as 3 minutes with a no-obligation cash offer.
    Estimated market value
    $242,700
    Get a cash offer in 3 minutes
    Find out how much your home could sell for in as little as 3 minutes with a no-obligation cash offer.
    Estimated market value
    $242,700