Skip main navigation
Sold for $635,000
  • $635,000

    11856 W Belleview Drive, Littleton, CO 80127

    3beds
    2,244sqft
    Single Family Residence
    Built in 1998
    7,151 Square Feet Lot
    $667,200 Zestimate®
    $283/sqft
    $2,954 Estimated rent

    Home value

    $667,200

    $634,000 - $701,000

    $2,954/mo

    Zestimate® history
    Loading
    Loading...

    Owner options

    List your home for rent

    $2,954/mo

    Rent Zestimate®

    Find your next renter with Zillow Rental Manager. Plus, with online applications, you can quickly screen prospective tenants – for free.

    Learn more

    $2,954/mo

    Rent Zestimate®

    Refinance and save

    $3,799/mo

    Est. payment

    Refinancing to a lower rate could help reduce your monthly payments and save thousands over the life of the loan.

    See today's rates

    $3,799/mo

    Est. payment

    Explore your selling options

    Work with a Zillow partner agent

    Leverage their expertise and Zillow's premium Showcase listings to get your home seen by more buyers.

    Get started

    List with your own agent

    Get your home in front of millions of buyers by listing it on Zillow.

    Learn how to do it

    Sell it yourself

    Take full control of how buyers see your home on Zillow by listing For Sale by Owner (FSBO).

    List your home

    What's special

    Mountain viewsPrivate backyardNew farmhouse sinkClose to shoppingPrivate hot tubCovered deckTheater room
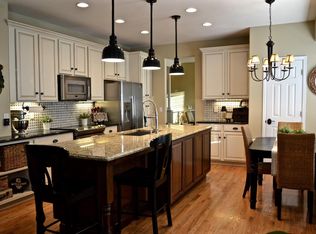
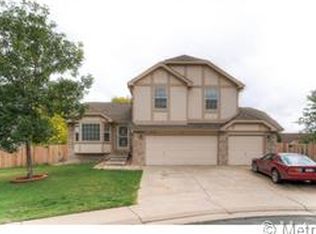
    Stunning, updated home situated on a quiet cul-de-sac, with tons of upgrades and mountain views! Idyllic setting at the end of a cul-de-sac helps create the feeling of a private oasis, all while being close to shopping, restaurants and the foothills! Upon entering you'll notice the tasteful upgrades and warm ambiance. Custom and unique hardwood floors accent every level of the home, truly creating a classy one of a kind experience. The main level starts with a large dining room, perfect for entertaining. The kitchen is updated with new farmhouse sink, freshly painted cabinets and top of the line Viking appliances, chef's rejoice! The main level living area is cozy and open to the kitchen area, with easy access to the private backyard. Upstairs you'll find 3 spacious bedrooms and 2 full bathrooms, including the private and expansive primary suite. The basement has a 3/4 bathroom and large flex room that could serve as a 4th bedroom, home office or theater room, the possibilities are endless! The backyard is a natural oasis with a covered deck, private hot tub and extensive greenery, including raspberry bushes, mint and grape vines! The large 3-car garage has plenty of room for cars and storage, and it's heated for year round projects! Recent updates include new roof (2024), newer AC, newer blower in furnace, newer paint, and much more. This one is absolutely move-in ready, come see why this should be your next home!

    Zillow last checked:

    Listing updated:

    Listed by:

    Michael Baird 720-323-4084 mwbairdrealestate@gmail.com,

    LPT Realty,

    The Baird Team 720-323-3758,

    LPT Realty

    Bought with:

    Hang Le, 100084562

    Majesty Realty Ltd.

    Source: REcolorado as distributed by MLS GRID,MLS#: 3558948MLS Logo

    Facts & features

    Interior

    Bedrooms & bathrooms
    • Bedrooms: 3
    • Bathrooms: 4
    • Full bathrooms: 2
    • 3/4 bathrooms: 1
    • 1/2 bathrooms: 1
    Primary bedroom
    • Level: Upper
    Bedroom
    • Level: Upper
    Bedroom
    • Level: Upper
    Primary bathroom
    • Level: Upper
    Bathroom
    • Level: Upper
    Bathroom
    • Level: Lower
    Bathroom
    • Level: Basement
    Bonus room
    • Description: Large Open Bonus Room, Could Be 4th Bedroom
    • Level: Basement
    Dining room
    • Level: Main
    Family room
    • Level: Lower
    Kitchen
    • Level: Main
    Laundry
    • Level: Lower
    Heating
    • Forced Air
    Cooling
    • Central Air
    Appliances
    • Included: Dishwasher, Disposal, Dryer, Gas Water Heater, Microwave, Range, Refrigerator, Washer
    Features
    • Built-in Features, Radon Mitigation System
    • Flooring: Carpet, Tile, Wood
    • Basement: Finished,Partial
    • Number of fireplaces: 1
    • Fireplace features: Family Room
    Interior area
    • Total structure area: 2,244
    • Total interior livable area: 2,244 sqft
    • Finished area above ground: 1,772
    • Finished area below ground: 472

    Property

    Parking
    • Total spaces: 3
    • Parking features: Concrete
    • Attached garage spaces: 3
    Features
    • Levels: Multi/Split
    • Patio & porch: Deck, Front Porch
    • Exterior features: Private Yard
    • Has spa: Yes
    • Spa features: Spa/Hot Tub
    • Fencing: Partial
    Lot
    • Size: 7,151 Square Feet
    • Features: Cul-De-Sac
    Details
    • Parcel number: 419406
    • Zoning: P-D
    • Special conditions: Standard

    Construction

    Type & style
    • Home type: SingleFamily
    • Property subtype: Single Family Residence
    Materials
    • Frame
    • Foundation: Slab
    • Roof: Composition
    Condition
    • Year built: 1998

    Utilities & green energy

    • Sewer: Public Sewer
    • Water: Public

    Community & HOA

    Community
    • Subdivision: Davids Place
    HOA
    • Has HOA: Yes
    • Services included: Recycling, Trash
    • HOA fee: $60 monthly
    • HOA name: Trapper's Pond HOA
    • HOA phone: 303-433-2325
    Location
    • Region: Littleton

    Financial & listing details

    • Price per square foot: $283/sqft
    • Tax assessed value: $758,823
    • Annual tax amount: $3,650
    • Date on market: 4/25/2024
    • Listing terms: Cash,Conventional,FHA,VA Loan
    • Exclusions: Sellers Personal Property
    • Ownership: Individual
    • Road surface type: Paved

    Price history

    DateEventPrice
    6/19/2024Sold$635,000-5.9%$283/sqft
    Source: REcolorado as distributed by MLS GRID #3558948 Report a problem
    5/15/2024Pending sale$675,000$301/sqft
    Source: REcolorado as distributed by MLS GRID #3558948 Report a problem
    5/8/2024Listed for sale$675,000$301/sqft
    Source: REcolorado as distributed by MLS GRID #3558948 Report a problem
    4/27/2024Pending sale$675,000$301/sqft
    Source: REcolorado as distributed by MLS GRID #3558948 Report a problem
    4/25/2024Listed for sale$675,000+229.3%$301/sqft
    Source: REcolorado as distributed by MLS GRID #3558948 Report a problem
    8/22/2002Sold$205,000+3.1%$91/sqft
    Source: Public Record Report a problem
    3/20/1998Sold$198,779$89/sqft
    Source: Public Record Report a problem

    Public tax history

    YearProperty taxesTax assessment
    2025$3,726 +0.3%$47,426 +27.3%
    2024$3,715 +5.1%$37,263
    2023$3,534 -1.2%$37,263 +7.3%
    2022$3,576 +12.4%$34,734 -2.8%
    2021$3,181 $35,733 +12.1%
    2020$3,181 +1.1%$31,875
    2019$3,148 +7.3%$31,875 +10.9%
    2018$2,935 $28,732
    2017$2,935 +13.7%$28,732 +9.1%
    2016$2,581 $26,331
    2015$2,581 +17.4%$26,331 +23.6%
    2014$2,199 -6.6%$21,298
    2013$2,356 +1.9%$21,298 -7.5%
    2012$2,312 +0.3%$23,028
    2011$2,306 +0.1%$23,028 -0.3%
    2010$2,303 +0.7%$23,100
    2009$2,288 +0.4%$23,100 +1%
    2008$2,280 +4.7%$22,870
    2007$2,178 +2.3%$22,870 +6.1%
    2006$2,129 -4.8%$21,560 -2.7%
    2005$2,237 +9.2%$22,160
    2004$2,048 +2.4%$22,160 +1.1%
    2003$2,001 +1.6%$21,920 +3.8%
    2002$1,969 +2.2%$21,110 +12.2%
    2001$1,926 +4%$18,810
    2000$1,852 $18,810
    Find assessor info on the county website

    Neighborhood: 80127

    Nearby schools

    GreatSchools rating
    Schools provided by the listing agent
    • Elementary: Mount Carbon
    • Middle: Summit Ridge
    • High: Dakota Ridge
    • District: Jefferson County R-1

    Source: REcolorado as distributed by MLS GRID. This data may not be complete. We recommend contacting the local school district to confirm school assignments for this home.

    Get a cash offer in 3 minutes
    Find out how much your home could sell for in as little as 3 minutes with a no-obligation cash offer.
    Estimated market value
    $667,200
    Get a cash offer in 3 minutes
    Find out how much your home could sell for in as little as 3 minutes with a no-obligation cash offer.
    Estimated market value
    $667,200