Skip main navigation
Sold for $650,000
  • $650,000

    11856 W Stanford Place, Morrison, CO 80465

    3beds
    3,058sqft
    Townhouse
    Built in 2002
    3,364 Square Feet Lot
    $639,700 Zestimate®
    $213/sqft
    $3,288 Estimated rent

    Home value

    $639,700

    $608,000 - $672,000

    $3,288/mo

    Zestimate® history
    Loading
    Loading...

    Owner options

    List your home for rent

    $3,288/mo

    Rent Zestimate®

    Find your next renter with Zillow Rental Manager. Plus, with online applications, you can quickly screen prospective tenants – for free.

    Learn more

    $3,288/mo

    Rent Zestimate®

    Refinance and save

    $4,180/mo

    Est. payment

    Refinancing to a lower rate could help reduce your monthly payments and save thousands over the life of the loan.

    See today's rates

    $4,180/mo

    Est. payment

    Explore your selling options

    Work with a Zillow partner agent

    Leverage their expertise and Zillow's premium Showcase listings to get your home seen by more buyers.

    Get started

    List with your own agent

    Get your home in front of millions of buyers by listing it on Zillow.

    Learn how to do it

    Sell it yourself

    Take full control of how buyers see your home on Zillow by listing For Sale by Owner (FSBO).

    List your home

    What's special

    Huge workshopHuge composite deckPrimary suiteGas ovenStainless appliancesGranite countersHuge family room
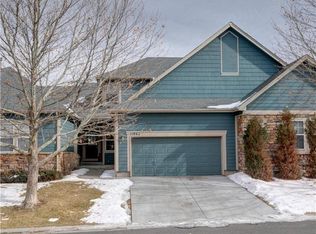
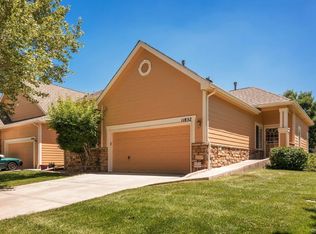
    Incredible rare, end unit ranch townhome in Morrison. With over 2300 finished sqft this stunning Remington built home features 3 bedrooms, 3 full baths, a main level laundry and an attached 2-car garage. It has been updated and remodeled throughout with upgrades like real hardwood floors on the main level, custom railing, granite counters, stainless appliances including the refrigerator, gas oven, microwave, dishwasher and wine refrigerator. The main level has 10' ceilings and designer lighting throughout. There is also a formal dining area as part of the open floorplan. Don't miss the incredible huge composite deck and the custom outdoor kitchen. The primary suite has a gorgeous remodeled 5 piece primary bath, and double closets. A second bedroom, an updated full bath along with the main level laundry and the included washer and dryer round out the main floor. There is an amazing professionally finished basement. In this lower level is a huge family room/game or theatre and the 3rd bedroom and full bath. There is a huge workshop/storage room and a second storage area or pantry. This home offers so much and is located in a premier area that has easy access to the city and the mountains...

    Zillow last checked:

    Listing updated:

    Listed by:

    Greg Dach GREGDACH@REMAX.NET,

    RE/MAX Professionals

    Bought with:

    Kathy Hansen, 100044644

    eXp Realty, LLC

    Source: REcolorado as distributed by MLS GRID,MLS#: 2078661MLS Logo

    Facts & features

    Interior

    Bedrooms & bathrooms
    • Bedrooms: 3
    • Bathrooms: 3
    • Full bathrooms: 3
    • Main level bathrooms: 2
    • Main level bedrooms: 2
    Primary bedroom
    • Description: Double Closets
    • Level: Main
    • Area: 208 Square Feet
    • Dimensions: 13 x 16
    Bedroom
    • Level: Main
    • Area: 168 Square Feet
    • Dimensions: 12 x 14
    Bedroom
    • Description: Egress Window
    • Level: Basement
    • Area: 182 Square Feet
    • Dimensions: 13 x 14
    Primary bathroom
    • Description: Gorgeous Remodel
    • Level: Main
    • Area: 100 Square Feet
    • Dimensions: 10 x 10
    Bathroom
    • Description: Remodeled
    • Level: Main
    • Area: 50 Square Feet
    • Dimensions: 5 x 10
    Bathroom
    • Description: Updated
    • Level: Basement
    • Area: 63 Square Feet
    • Dimensions: 7 x 9
    Dining room
    • Description: Hardwood Floors On The Main Level
    • Level: Main
    • Area: 100 Square Feet
    • Dimensions: 10 x 10
    Family room
    • Description: Professionally Finished
    • Level: Basement
    • Area: 525 Square Feet
    • Dimensions: 21 x 25
    Kitchen
    • Description: Breakfast Bar And A Breakfast Nook
    • Level: Main
    • Area: 336 Square Feet
    • Dimensions: 16 x 21
    Laundry
    • Description: Main Level Laundry
    • Level: Main
    • Area: 60 Square Feet
    • Dimensions: 6 x 10
    Living room
    • Description: 10' Ceilings On The Main Level
    • Level: Main
    • Area: 200 Square Feet
    • Dimensions: 10 x 20
    Utility room
    • Description: Pantry Storage
    • Level: Basement
    • Area: 75 Square Feet
    • Dimensions: 5 x 15
    Workshop
    • Description: Storage
    • Level: Basement
    • Area: 338 Square Feet
    • Dimensions: 13 x 26
    Heating
    • Forced Air, Natural Gas
    Cooling
    • Central Air
    Appliances
    • Included: Dishwasher, Disposal, Dryer, Microwave, Refrigerator, Self Cleaning Oven, Washer, Wine Cooler
    • Laundry: In Unit
    Features
    • Ceiling Fan(s), Eat-in Kitchen, Five Piece Bath, Granite Counters, High Ceilings, Open Floorplan, Pantry, Primary Suite
    • Flooring: Wood
    • Windows: Double Pane Windows, Window Coverings
    • Basement: Bath/Stubbed,Finished
    • Common walls with other units/homes: End Unit,1 Common Wall
    Interior area
    • Total structure area: 3,058
    • Total interior livable area: 3,058 sqft
    • Finished area above ground: 1,529
    • Finished area below ground: 848

    Property

    Parking
    • Total spaces: 2
    • Parking features: Garage - Attached
    • Attached garage spaces: 2
    Features
    • Levels: One
    • Stories: 1
    • Patio & porch: Deck, Front Porch
    • Exterior features: Barbecue, Gas Grill
    Lot
    • Size: 3,364 Square Feet
    • Features: Master Planned
    Details
    • Parcel number: 431426
    • Zoning: P-D
    • Special conditions: Standard

    Construction

    Type & style
    • Home type: Townhouse
    • Architectural style: Contemporary
    • Property subtype: Townhouse
    • Attached to another structure: Yes
    Materials
    • Frame, Wood Siding
    • Foundation: Concrete Perimeter
    • Roof: Composition
    Condition
    • Year built: 2002
    Details
    • Builder model: End unit Ranch
    • Builder name: Remington Homes

    Utilities & green energy

    • Sewer: Public Sewer
    • Water: Public
    • Utilities for property: Natural Gas Connected

    Community & HOA

    Community
    • Subdivision: Weaver Creek
    HOA
    • Has HOA: Yes
    • Services included: Reserve Fund, Insurance, Maintenance Grounds, Maintenance Structure, Recycling, Snow Removal, Trash
    • HOA fee: $415 monthly
    • HOA name: Weaver Creek HOA
    • HOA phone: 303-482-2213
    Location
    • Region: Morrison

    Financial & listing details

    • Price per square foot: $213/sqft
    • Tax assessed value: $644,137
    • Annual tax amount: $3,714
    • Date on market: 5/16/2024
    • Listing terms: Cash,Conventional
    • Exclusions: Seller's Personal Property
    • Ownership: Individual

    Price history

    DateEventPrice
    6/13/2024Sold$650,000$213/sqft
    Source: REcolorado as distributed by MLS GRID #2078661 Report a problem
    5/19/2024Pending sale$650,000$213/sqft
    Source: REcolorado as distributed by MLS GRID #2078661 Report a problem
    5/16/2024Listed for sale$650,000+62.7%$213/sqft
    Source: REcolorado as distributed by MLS GRID #2078661 Report a problem
    7/22/2016Sold$399,500$131/sqft
    Source: Public Record Report a problem
    6/4/2016Pending sale$399,500$131/sqft
    Source: RE/MAX PROFESSIONALS #1855713 Report a problem
    6/4/2016Listed for sale$399,500+83.3%$131/sqft
    Source: RE/MAX PROFESSIONALS #1855713 Report a problem
    1/20/2012Sold$218,000-3.1%$71/sqft
    Source: Public Record Report a problem
    11/6/2011Price change$224,900-2.2%$74/sqft
    Source: RE/MAX Alliance #1052351 Report a problem
    10/5/2011Price change$229,900-3.2%$75/sqft
    Source: RE/MAX Alliance #1040003 Report a problem
    8/18/2011Listed for sale$237,500+4.4%$78/sqft
    Source: RE/MAX Alliance #1027572 Report a problem
    2/11/2002Sold$227,497$74/sqft
    Source: Public Record Report a problem

    Public tax history

    YearProperty taxesTax assessment
    2025$3,715 +0%$40,258 +6.2%
    2024$3,714 +21.9%$37,920
    2023$3,047 -1.3%$37,920 +24.1%
    2022$3,086 -1.1%$30,549 -2.8%
    2021$3,119 $31,428 -1.3%
    2020$3,119 +1.3%$31,835
    2019$3,080 +12.3%$31,835 +16.3%
    2018$2,744 $27,382
    2017$2,744 +14.1%$27,382 +9.3%
    2016$2,405 $25,042
    2015$2,405 +12.3%$25,042 +18.2%
    2014$2,141 +4.7%$21,190 +4.3%
    2013$2,046 +1.9%$20,314 -0.6%
    2012$2,008 -0.6%$20,441
    2011$2,020 +0.1%$20,441 -1.3%
    2010$2,018 +2.5%$20,700
    2009$1,970 +0.4%$20,700 +2.8%
    2008$1,962 +1.8%$20,140 -3.4%
    2007$1,929 +2.4%$20,840 +6.6%
    2006$1,884 +4.7%$19,550 +7%
    2005$1,800 +8.3%$18,270
    2004$1,662 +1.6%$18,270
    2003$1,635 +309.4%$18,270 +3.1%
    2002$399 +190.9%$17,720 +1184.1%
    2001$137 +335.6%$1,380
    2000$32 $1,380
    Find assessor info on the county website

    Neighborhood: 80465

    Nearby schools

    GreatSchools rating
    Schools provided by the listing agent
    • Elementary: Kendallvue
    • Middle: Carmody
    • High: Bear Creek
    • District: Jefferson County R-1

    Source: REcolorado as distributed by MLS GRID. This data may not be complete. We recommend contacting the local school district to confirm school assignments for this home.

    Get a cash offer in 3 minutes
    Find out how much your home could sell for in as little as 3 minutes with a no-obligation cash offer.
    Estimated market value
    $639,700
    Get a cash offer in 3 minutes
    Find out how much your home could sell for in as little as 3 minutes with a no-obligation cash offer.
    Estimated market value
    $639,700