With EV capability and MINIMAL exterior steps, this modern ranch offers an easy, well-designed approach to single-level living in Parker. Natural LIGHT fills the main living area, where wide-plank flooring and a gas fireplace create a comfortable, welcoming centerpiece for daily life. The kitchen balances style and function with 42" white cabinetry, granite countertops, stainless appliances, and a large ISLAND that works equally well for casual meals or gathering with friends. The PRIMARY SUITE is thoughtfully arranged, while additional bedrooms provide FLEXIBILITY for guests, work-from-home needs, or hobbies. A FULL BASEMENT with egress and plumbing already in place offers a clear path for personalized expansion. Outside, the patio and lawn open directly to ACRES OF GREEN SPACE, creating privacy and breathing room without the upkeep of a large yard. Close PROXIMITY to shopping and dining, easy access to nearby parks and trails, and the courtyard-style green space that adds separation from neighbors complete a home designed for ** comfort, convenience, and everyday livability ** — all in a ranch-style layout — something that’s increasingly hard to find.
Sold for $615,000
$615,000
11857 Dodworth Street, Parker, CO 80134
3beds
3,354sqft
Single Family Residence
Built in 2018
6,534 Square Feet Lot
$605,300 Zestimate®
$183/sqft
$3,157 Estimated rent
Home value
$605,300
$575,000 - $636,000
$3,157/mo
Zestimate® history
Owner options
List your home for rent
$3,157/mo
Rent Zestimate®
Find your next renter with Zillow Rental Manager. Plus, with online applications, you can quickly screen prospective tenants – for free.
$3,157/mo
Rent Zestimate®
Refinance and save
$3,718/mo
Est. payment
Refinancing to a lower rate could help reduce your monthly payments and save thousands over the life of the loan.
$3,718/mo
Est. payment
Explore your selling options
Work with a Zillow partner agent
Leverage their expertise and Zillow's premium Showcase listings to get your home seen by more buyers.
Get startedList with your own agent
Get your home in front of millions of buyers by listing it on Zillow.
Learn how to do itSell it yourself
Take full control of how buyers see your home on Zillow by listing For Sale by Owner (FSBO).
List your homeWhat's special
Gas fireplaceLarge islandStainless appliancesGranite countertopsMinimal exterior stepsWide-plank flooringPrivacy and breathing room
Zillow last checked:
Listing updated:
Listed by:
Alyson Wahl 303-246-6707 livesouthdenver@gmail.com,
Keller Williams DTC
Bought with:
Audra Dubler, 100047622
eXp Realty, LLC
Source: REcolorado as distributed by MLS GRID,MLS#: 9598933
Facts & features
Interior
Bedrooms & bathrooms
- Bedrooms: 3
- Bathrooms: 2
- Full bathrooms: 1
- 3/4 bathrooms: 1
- Main level bathrooms: 2
- Main level bedrooms: 3
Bedroom
- Description: Private Suite On The Garden Side Of The Home
- Features: Primary Suite
- Level: Main
Bedroom
- Description: Bright Secondary Bedroom
- Level: Main
Bedroom
- Description: Spacious Secondary Bedroom
- Level: Main
Bathroom
- Description: Primary Bath With Dual Vanities And Walk-In Shower With Built-In Seating
- Features: Primary Suite
- Level: Main
Bathroom
- Description: Convenient Full Bathroom
- Level: Main
Dining room
- Description: Large Dining Area Overlooking The Garden
- Level: Main
Kitchen
- Description: Open Kitchen With Granite Counters And Large Island
- Level: Main
Laundry
- Description: Desirable Main Floor Laundry Room And Storage
- Level: Main
Living room
- Description: Bright Main Living Space With Gas Fireplace And Wide-Plank Flooring
- Level: Main
Heating
- Forced Air, Natural Gas
Cooling
- Central Air
Appliances
- Included: Dishwasher, Disposal, Dryer, Microwave, Range, Refrigerator, Washer
Features
- Granite Counters, Kitchen Island, No Stairs, Open Floorplan
- Flooring: Vinyl
- Windows: Double Pane Windows, Window Coverings
- Basement: Bath/Stubbed,Full,Unfinished
- Number of fireplaces: 1
- Fireplace features: Gas, Living Room
Interior area
- Total structure area: 3,354
- Total interior livable area: 3,354 sqft
- Finished area above ground: 1,677
- Finished area below ground: 0
Property
Parking
- Total spaces: 2
- Parking features: Electric Vehicle Charging Station(s)
- Attached garage spaces: 2
Features
- Levels: One
- Stories: 1
- Patio & porch: Patio
- Fencing: Full
Lot
- Size: 6,534 Square Feet
- Features: Greenbelt, Level, Master Planned, Open Space, Sprinklers In Front
Details
- Parcel number: R0487808
- Special conditions: Standard
Construction
Type & style
- Home type: SingleFamily
- Property subtype: Single Family Residence
Materials
- Brick, Wood Siding
Condition
- Year built: 2018
Utilities & green energy
- Sewer: Public Sewer
- Water: Public
Community & HOA
Community
- Subdivision: Salisbury Park
HOA
- Has HOA: Yes
- Amenities included: Park, Playground
- Services included: Recycling, Trash
- HOA fee: $116 monthly
- HOA name: Salisbury Heights HOA
- HOA phone: 866-611-5864
Location
- Region: Parker
Financial & listing details
- Price per square foot: $183/sqft
- Tax assessed value: $703,813
- Annual tax amount: $5,383
- Date on market: 1/27/2026
- Listing terms: Cash,Conventional,FHA,VA Loan
- Ownership: Individual
- Road surface type: Paved
Price history
| Date | Event | Price |
|---|---|---|
| 2/27/2026 | Sold | $615,000-0.7%$183/sqft |
Source:  REcolorado as distributed by MLS GRID #9598933 Report a problem REcolorado as distributed by MLS GRID #9598933 Report a problem | ||
| 1/30/2026 | Pending sale | $619,500$185/sqft |
Source: REcolorado as distributed by MLS GRID #9598933 Report a problem | ||
| 1/27/2026 | Listed for sale | $619,500-10.6%$185/sqft |
Source: REcolorado as distributed by MLS GRID #9598933 Report a problem | ||
| 6/23/2022 | Sold | $693,000+10.2%$207/sqft |
Source: Public Record Report a problem | ||
| 10/22/2021 | Sold | $629,000+39.8%$188/sqft |
Source: Public Record Report a problem | ||
| 1/24/2019 | Sold | $449,950$134/sqft |
Source: Public Record Report a problem | ||
Public tax history
| Year | Property taxes | Tax assessment |
|---|---|---|
| 2025 | $5,383 -0.8% | $43,990 -7.6% |
| 2024 | $5,429 +23.7% | $47,600 -1% |
| 2023 | $4,390 -2.9% | $48,060 +47.9% |
| 2022 | $4,520 | $32,500 -2.8% |
| 2021 | -- | $33,440 +4.3% |
| 2020 | $4,365 +77.9% | $32,050 |
| 2019 | $2,454 | $32,050 +81.2% |
| 2018 | $2,454 +12.6% | $17,690 +5.3% |
| 2017 | $2,180 +140.2% | $16,800 +144.5% |
| 2016 | $908 +102% | $6,870 |
| 2015 | $449 | $6,870 |
Find assessor info on the county website
Neighborhood: 80134
Nearby homes
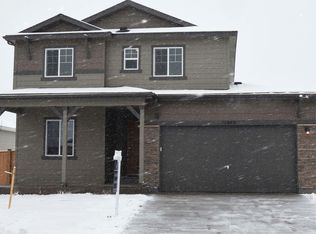
- $652,2003 bd3 ba2.8k sqft11849 Dodworth St, Parker, CO 80134Off Market
- $694,2003 bd3 ba2.1k sqft11873 Dodworth St, Parker, CO 80134Off Market

- $688,3003 bd3 ba2.1k sqft11841 Dodworth St, Parker, CO 80134Off Market
- $674,0003 bd3 ba4k sqft11885 Dodworth St, Parker, CO 80134Sold
- $694,2003 bd3 ba2.1k sqft11858 Dodworth St, Parker, CO 80134Off Market
- $651,5004 bd3 ba2k sqft18079 Weymouth Ave, Parker, CO 80134Off Market
- $756,0005 bd4 ba4.8k sqft11850 Dodworth St, Parker, CO 80134Off Market
- $676,2004 bd3 ba2.7k sqft11872 Dodworth St, Parker, CO 80134Off Market
Nearby schools
GreatSchools rating
- 5/10Legacy Point Elementary SchoolGrades: PK-5Distance: 1.1 mi
- 6/10Sagewood Middle SchoolGrades: 6-8Distance: 5.2 mi
- 8/10Ponderosa High SchoolGrades: 9-12Distance: 4.7 mi
Schools provided by the listing agent
- Elementary: Gold Rush
- Middle: Cimarron
- High: Legend
- District: Douglas RE-1
Source: REcolorado as distributed by MLS GRID. This data may not be complete. We recommend contacting the local school district to confirm school assignments for this home.
Get a cash offer in 3 minutes
Find out how much your home could sell for in as little as 3 minutes with a no-obligation cash offer.
Estimated market value
$605,300
Get a cash offer in 3 minutes
Find out how much your home could sell for in as little as 3 minutes with a no-obligation cash offer.
Estimated market value
$605,300
- Colorado
- Douglas County
- Parker
- 80134
- 11857 Dodworth Street
Nearby cities
Nearby neighborhoods
Nearby zip codes
Other Parker Topics
