Exquisitely Updated and Move In Ready! No repairs or updates need to be done to this well-maintained home located in the Brighton Twp Lake Moraine subdivision. Just move right in! Breathe easy because you will love the attention to detail in all of these upgrades and modernization throughout this home. Recent Updates Include: Kitchen(2022), Driveway(2023), Refinished Ceilings(2022), Generator(2022), Gas Fireplace(2023), A/C(2022) Roof(2021), Bathrooms(2021), Gutters(2015/2021), Basement Floors(2021), Sealed Crawlspace(2018), Furnace(2016), and Deck(2015). Discover your inner Chef in this custom, gourmet style kitchen with stone counter tops, stainless farmer’s sink and Bosch stainless appliances and new cabinets throughout. Serve your guests in a dining area that features custom inlaid mosaic tiling. Entertain in a Comfortable yet Spacious living room with hardwood floors or a Large Family Room area suitable for watching a movie or football game. All while remaining toasty warm from the Family Room Fireplace. Escape it all in a Sequestered Primary Suite with a full bath that will provide a serene setting for relaxation. There is plenty of room for family or guests in two more bedrooms that could also be used as a home office. This home features a laundry area with half bathroom, and Cavernous Cedar Lined WIC’s. If you are worried about storage, there is a Professionally Sealed Crawl Space that allows for plenty of dry storage. Enjoy a BBQ or relax on the rear deck and low maintenance yard. Lake Moraine Park
access. Minutes from US23,I96,and M59. Conveniently located near GM Proving Grounds and Shopping/Restaurants in Brighton,Milford,South Lyon,Howell,and Hartland. Nearby Parks include Kensington,Island Lake,and Brighton Recreation areas. Ski at nearby Vail Resorts owned Mt. Brighton. In essence, this stunning home presents an appealing combination of modern
amenities, aesthetics, and a peaceful natural setting, promising a comfortable and enjoyable, Move in Ready experience for its future owners.
Sold for $383,500
$383,500
11857 Knob Hill Dr, Brighton, MI 48114
3beds
2,070sqft
Single Family Residence
Built in 1967
0.3 Acres Lot
$324,400 Zestimate®
$185/sqft
$3,755 Estimated rent
Home value
$324,400
$289,000 - $360,000
$3,755/mo
Zestimate® history
Owner options
List your home for rent
$3,755/mo
Rent Zestimate®
Find your next renter with Zillow Rental Manager. Plus, with online applications, you can quickly screen prospective tenants – for free.
$3,755/mo
Rent Zestimate®
Refinance and save
$2,516/mo
Est. payment
Refinancing to a lower rate could help reduce your monthly payments and save thousands over the life of the loan.
$2,516/mo
Est. payment
Explore your selling options
Work with a Zillow partner agent
Leverage their expertise and Zillow's premium Showcase listings to get your home seen by more buyers.
Get startedList with your own agent
Get your home in front of millions of buyers by listing it on Zillow.
Learn how to do itSell it yourself
Take full control of how buyers see your home on Zillow by listing For Sale by Owner (FSBO).
List your homeWhat's special
Zillow last checked:
Listing updated:
Listed by:
J P Rue 248-520-6100,
Real Estate One-Milford
Bought with:
Molly Higbie, 6501437358
RE/MAX Real Estate Professionals
Source: Realcomp II,MLS#: 20240001261
Facts & features
Interior
Bedrooms & bathrooms
- Bedrooms: 3
- Bathrooms: 3
- Full bathrooms: 2
- 1/2 bathrooms: 1
Heating
- Forced Air, Natural Gas
Cooling
- Attic Fan, Ceiling Fans, Central Air
Appliances
- Included: Convection Oven, Dishwasher, Disposal, Dryer, Exhaust Fan, Free Standing Gas Oven, Free Standing Refrigerator, Gas Cooktop, Microwave, Washer, Water Softener Owned
- Laundry: Laundry Room
Features
- Has basement: No
- Has fireplace: Yes
- Fireplace features: Family Room, Gas
Interior area
- Total interior livable area: 2,070 sqft
- Finished area above ground: 2,070
Property
Parking
- Total spaces: 2
- Parking features: Two Car Garage, Attached
- Attached garage spaces: 2
Features
- Levels: Tri Level
- Entry location: GroundLevel
- Patio & porch: Deck
- Exterior features: Gutter Guard System
- Pool features: None
- Waterfront features: Lake Privileges
- Body of water: Moraine Lake
Lot
- Size: 0.3 Acres
- Dimensions: 120 x 110
Details
- Parcel number: 1215401082
- Special conditions: Short Sale No,Standard
- Other equipment: Dehumidifier
Construction
Type & style
- Home type: SingleFamily
- Architectural style: Split Level
- Property subtype: Single Family Residence
Materials
- Aluminum Siding, Brick
- Foundation: Block, Crawl Space, Slab
- Roof: Asphalt
Condition
- New construction: No
- Year built: 1967
- Major remodel year: 2023
Utilities & green energy
- Electric: Service 100 Amp, Generator
- Sewer: Septic Tank
- Water: Well
- Utilities for property: Above Ground Utilities
Community & HOA
Community
- Security: Smoke Detectors
- Subdivision: LAKE MORAINE SUB
HOA
- Has HOA: Yes
- Services included: Maintenance Grounds, Other
- HOA fee: $125 annually
Location
- Region: Brighton
Financial & listing details
- Price per square foot: $185/sqft
- Annual tax amount: $3,667
- Date on market: 1/11/2024
- Cumulative days on market: 118 days
- Listing agreement: Exclusive Right To Sell
- Listing terms: Cash,Conventional,FHA,Usda Loan,Va Loan
Price history
| Date | Event | Price |
|---|---|---|
| 5/8/2024 | Pending sale | $402,400+4.9%$194/sqft |
Source:  Realcomp II #20240001261 Report a problem Realcomp II #20240001261 Report a problem | ||
| 5/7/2024 | Sold | $383,500-4.7%$185/sqft |
Source: Realcomp II #20240001261 Report a problem | ||
| 3/29/2024 | Contingent | $402,400$194/sqft |
Source: Realcomp II #20240001261 Report a problem | ||
| 3/12/2024 | Price change | $402,400-1.8%$194/sqft |
Source: Realcomp II #20240001261 Report a problem | ||
| 2/23/2024 | Price change | $409,900-2.4%$198/sqft |
Source: Realcomp II #20240001261 Report a problem | ||
| 2/7/2024 | Price change | $419,900-1.2%$203/sqft |
Source: Realcomp II #20240001261 Report a problem | ||
| 1/11/2024 | Listed for sale | $424,900+17.1%$205/sqft |
Source: Realcomp II #20240001261 Report a problem | ||
| 4/15/2022 | Sold | $363,000+11.7%$175/sqft |
Source: Realcomp II #2220014228 Report a problem | ||
| 3/21/2022 | Pending sale | $324,900$157/sqft |
Source: Realcomp II #2220014228 Report a problem | ||
| 3/18/2022 | Listed for sale | $324,900$157/sqft |
Source: Realcomp II #2220014228 Report a problem | ||
Public tax history
Tax history is unavailable.
Neighborhood: 48114
Nearby homes
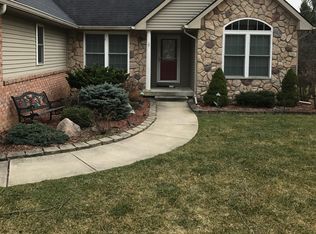
- $358,6003 bd2 ba1.6k sqft3057 Old Orchard Dr, Brighton, MI 48114Off Market
- $485,4003 bd3 ba1.6k sqft11870 Knob Hill Rd, Brighton, MI 48114Off Market
- $270,0004 bd2 ba2k sqft3069 Old Orchard Dr, Brighton, MI 48114Sold
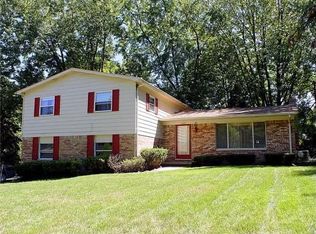
- $417,5004 bd4 ba2.2k sqft11858 Knob Hill Rd, Brighton, MI 48114Off Market
- $383,5003 bd3 ba2k sqft11857 Knob Hill Rd, Brighton, MI 48114Sold
- $367,2003 bd2 ba1.9k sqft11882 Knob Hill Rd, Brighton, MI 48114Off Market
- $378,9003 bd3 ba1.7k sqft11843 Knob Hill Dr, Brighton, MI 48114Off Market
- $388,2003 bd3 ba1.7k sqft11846 Knob Hill Rd, Brighton, MI 48114Off Market
Nearby schools
GreatSchools rating
- 8/10Hartland Lakes Elementary SchoolGrades: K-4Distance: 2.6 mi
- 7/10Hartland High SchoolGrades: 8-12Distance: 6.2 mi
- 9/10Hartland Farms Intermediate SchoolGrades: 4-6Distance: 2.7 mi
Get a cash offer in 3 minutes
Find out how much your home could sell for in as little as 3 minutes with a no-obligation cash offer.
Estimated market value
$324,400
Get a cash offer in 3 minutes
Find out how much your home could sell for in as little as 3 minutes with a no-obligation cash offer.
Estimated market value
$324,400
- Michigan
- Livingston County
- Brighton
- 48114
- 11857 Knob Hill Dr
Nearby cities
Nearby zip codes
Other Brighton Topics
