Welcome to this beautifully maintained home in the heart of Idyllwilde. Inside, the grand foyer has soaring ceilings and an abundance of natural light. A private office at the front, as well as a formal dining room and a welcoming sitting area. At the back of the home, you’ll find an impressive family room and kitchen, featuring vaulted ceilings, a cozy fireplace, and an entire wall of windows and sliding glass doors that frame breathtaking mountain and city views. Outside, your expansive deck is perfect for year-round dining, complete with a gorgeous glass panel fire pit for added ambiance. Main floor living area boasts a gourmet kitchen with recently painted cabinetry, w/granite countertops, professional-grade stainless steel Viking appliances, generous cabinetry, and a large center island with seating, perfect for entertaining. This main level includes a spacious primary suite with a luxurious 5-piece ensuite. Even the soaking tub boasts incredible views. You’ll also find a convenient powder room near the kitchen, along with a laundry/utility room located at the garage entrance. Upstairs, a curved staircase leads to a versatile loft area great for hanging out or a second office, plus two guest bedrooms. The fully finished walkout basement offers even more living space, including another bedroom or fitness area and full bath, additional office area, and a vast rec room with bar area, fireplace, and cozy movie nook. Step outside to enjoy the multi level patio: a heated, covered area with a hot tub, plus a lower terrace with a fire pit for relaxing or entertaining. Sports lovers can enjoy the private half-court basketball setup. The exterior also includes a unique carport, a single stall garage ideal for gear or outdoor storage, and a spacious three-car tandem garage for your vehicles with EV charger. Located in one of the area’s most sought-after communities, this home is close to schools, parks, shopping and Fika! https://vimeo.com/1083776074?share=copy
Sold for $1,220,000
$1,220,000
11857 S Saunter Lane, Parker, CO 80138
4beds
5,806sqft
Single Family Residence
Built in 2007
0.32 Acres Lot
$1,203,900 Zestimate®
$210/sqft
$4,979 Estimated rent
Home value
$1,203,900
$1.14M - $1.26M
$4,979/mo
Zestimate® history
Owner options
List your home for rent
$4,979/mo
Rent Zestimate®
Find your next renter with Zillow Rental Manager. Plus, with online applications, you can quickly screen prospective tenants – for free.
$4,979/mo
Rent Zestimate®
Refinance and save
$5,926/mo
Est. payment
Refinancing to a lower rate could help reduce your monthly payments and save thousands over the life of the loan.
$5,926/mo
Est. payment
Explore your selling options
Work with a Zillow partner agent
Leverage their expertise and Zillow's premium Showcase listings to get your home seen by more buyers.
Get startedList with your own agent
Get your home in front of millions of buyers by listing it on Zillow.
Learn how to do itSell it yourself
Take full control of how buyers see your home on Zillow by listing For Sale by Owner (FSBO).
List your homeWhat's special
Zillow last checked:
Listing updated:
Listed by:
Angela Fladebo 303-713-9000 afladebo@gmail.com,
HomeSmart Realty
Bought with:
Ashley Mendenhall, 100072054
Hatch Realty, LLC
Taylor Simmons, 100057468
Hatch Realty, LLC
Source: REcolorado as distributed by MLS GRID,MLS#: 9633894
Facts & features
Interior
Bedrooms & bathrooms
- Bedrooms: 4
- Bathrooms: 5
- Full bathrooms: 4
- 1/4 bathrooms: 1
- Main level bathrooms: 2
- Main level bedrooms: 1
Primary bedroom
- Description: Main Floor Primary Suite With 2 Walk-In Closets
- Level: Main
Bedroom
- Description: Secondary Bedroom Ensuite
- Level: Upper
Bedroom
- Description: Secondary Guest Bedroom
- Level: Upper
Bedroom
- Description: Large Bedroom Or Gym With Huge Walk-In Closet
- Level: Basement
Primary bathroom
- Description: 5-Piece Primary Bathroom
- Level: Main
Bathroom
- Description: Main Floor Powder Room
- Level: Main
Bathroom
- Description: Bathroom Ensuite
- Level: Upper
Bathroom
- Description: Hall Shared Bathroom
- Level: Upper
Bathroom
- Description: Ensuite Bathroom For Bedroom Or Gym
- Level: Basement
Family room
- Description: Entertainment Area With Moveable Bar And Hangout Space
- Level: Basement
Great room
- Description: Beautiful Room For Entertaining With Cozy Fireplace
- Level: Main
Kitchen
- Description: Chef's Kitchen W/Recently Painted Cabinets And Stunning Appliances
- Level: Main
Laundry
- Description: Main Floor Laundry Room
- Level: Main
Loft
- Description: Second Level Loft, Second Office Or Sitting Area
- Level: Upper
Office
- Description: Main Floor Office At Front Of The Home For Privacy
- Level: Main
Utility room
- Description: Utility Room Off The 3-Car Tandem Garage
- Level: Main
Other
- Description: Turn This Into A Wine Cellar Or Office Area
- Level: Basement
Heating
- Forced Air
Cooling
- Central Air
Appliances
- Included: Cooktop, Disposal, Double Oven, Microwave, Range Hood
Features
- Eat-in Kitchen, Five Piece Bath, High Ceilings, Kitchen Island, Open Floorplan, Primary Suite, Smoke Free, Walk-In Closet(s)
- Flooring: Carpet, Tile, Wood
- Windows: Double Pane Windows
- Basement: Walk-Out Access
- Number of fireplaces: 2
- Fireplace features: Basement, Family Room
Interior area
- Total structure area: 5,806
- Total interior livable area: 5,806 sqft
- Finished area above ground: 3,431
- Finished area below ground: 2,132
Property
Parking
- Total spaces: 4
- Parking features: Floor Coating
- Attached garage spaces: 4
Features
- Levels: Three Or More
- Patio & porch: Covered, Deck, Patio
- Exterior features: Water Feature
- Has spa: Yes
- Spa features: Heated
- Fencing: Full
- Has view: Yes
- View description: City, Mountain(s)
Lot
- Size: 0.32 Acres
- Features: Landscaped, Many Trees, Master Planned, Open Space, Sprinklers In Front
Details
- Parcel number: R0464828
- Special conditions: Standard
Construction
Type & style
- Home type: SingleFamily
- Architectural style: Traditional
- Property subtype: Single Family Residence
Materials
- Frame
- Roof: Composition
Condition
- Year built: 2007
Details
- Builder name: Village Homes
Utilities & green energy
- Sewer: Public Sewer
- Water: Public
- Utilities for property: Cable Available, Electricity Connected
Community & HOA
Community
- Subdivision: Idyllwilde/Reata North
HOA
- Has HOA: Yes
- Amenities included: Clubhouse, Fitness Center, Park, Playground, Pool, Trail(s)
- Services included: Maintenance Grounds, Snow Removal, Trash
- HOA fee: $138 monthly
- HOA name: Advanced HOA
- HOA phone: 303-482-2213
Location
- Region: Parker
Financial & listing details
- Price per square foot: $210/sqft
- Tax assessed value: $1,292,962
- Annual tax amount: $7,475
- Date on market: 5/14/2025
- Listing terms: Cash,Conventional,Jumbo,VA Loan
- Exclusions: Seller's Personal Property, Washer/Dryer/Kitchen Refrigerator
- Ownership: Individual
- Electric utility on property: Yes
- Road surface type: Paved
Price history
| Date | Event | Price |
|---|---|---|
| 7/24/2025 | Sold | $1,220,000-1.5%$210/sqft |
Source:  REcolorado as distributed by MLS GRID #9633894 Report a problem REcolorado as distributed by MLS GRID #9633894 Report a problem | ||
| 6/23/2025 | Pending sale | $1,239,000$213/sqft |
Source: REcolorado as distributed by MLS GRID #9633894 Report a problem | ||
| 5/14/2025 | Listed for sale | $1,239,000+20.9%$213/sqft |
Source: REcolorado as distributed by MLS GRID #9633894 Report a problem | ||
| 5/27/2021 | Sold | $1,025,000$177/sqft |
Source: Public Record Report a problem | ||
| 3/3/2021 | Sold | $1,025,000$177/sqft |
Source: Agent Provided Report a problem | ||
| 1/9/2021 | Listed for sale | $1,025,000+48.6%$177/sqft |
Source: Rocky Mountain R.e. Advisors #8575380 Report a problem | ||
| 4/3/2015 | Sold | $690,000-12.3%$119/sqft |
Source: Public Record Report a problem | ||
| 7/5/2007 | Sold | $786,962$136/sqft |
Source: Public Record Report a problem | ||
Public tax history
| Year | Property taxes | Tax assessment |
|---|---|---|
| 2025 | $7,475 -1% | $80,810 +3.1% |
| 2024 | $7,553 +32.7% | $78,390 -1% |
| 2023 | $5,694 -6.6% | $79,150 +41% |
| 2022 | $6,095 | $56,120 -2.8% |
| 2021 | -- | $57,730 +13.2% |
| 2020 | $5,584 -0.2% | $50,980 |
| 2019 | $5,595 0% | $50,980 +6.1% |
| 2018 | $5,595 +5% | $48,070 |
| 2017 | $5,326 +80.4% | $48,070 -1.2% |
| 2016 | $2,952 -50.6% | $48,630 |
| 2015 | $5,980 +10.4% | $48,630 +20% |
| 2014 | $5,418 | $40,530 |
| 2013 | -- | $40,530 -5.4% |
| 2012 | -- | $42,840 |
| 2011 | -- | $42,840 -15.6% |
| 2010 | -- | $50,740 +24.2% |
| 2009 | $2,566 | $40,860 |
| 2008 | -- | $40,860 +1943% |
| 2006 | $761 | $2,000 |
Find assessor info on the county website
Neighborhood: Reata North
Nearby homes
- $935,0005 bd4 ba4.4k sqft11861 S Saunter Ln, Parker, CO 80138Sold
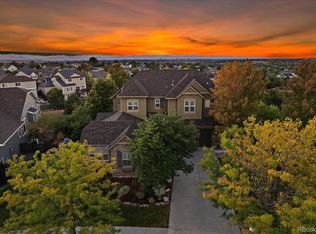
- $966,1005 bd4 ba4.3k sqft11849 S Saunter Ln, Parker, CO 80138Off Market
- $859,1003 bd3 ba2.8k sqft11862 S Saunter Ln, Parker, CO 80138Off Market
- $984,6004 bd5 ba4.8k sqft11843 S Saunter Ln, Parker, CO 80138Off Market
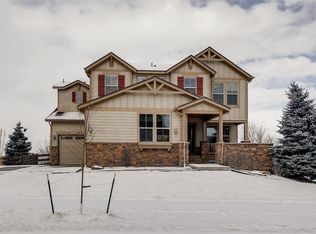
- $775,3003 bd3 ba2.6k sqft11873 S Saunter Ln, Parker, CO 80138Off Market
- $858,4003 bd3 ba2.8k sqft11865 S Saunter Ct, Parker, CO 80138Off Market
- $940,9005 bd5 ba4.4k sqft11885 S Saunter Ln, Parker, CO 80138Off Market
- $909,6005 bd5 ba4.8k sqft11874 S Saunter Ln, Parker, CO 80138Off Market
Nearby schools
GreatSchools rating
- 7/10Pioneer Elementary SchoolGrades: PK-5Distance: 1 mi
- 5/10Cimarron Middle SchoolGrades: 6-8Distance: 1 mi
- 7/10Legend High SchoolGrades: 9-12Distance: 0.9 mi
Schools provided by the listing agent
- Elementary: Pioneer
- Middle: Cimarron
- High: Legend
- District: Douglas RE-1
Source: REcolorado as distributed by MLS GRID. This data may not be complete. We recommend contacting the local school district to confirm school assignments for this home.
Get a cash offer in 3 minutes
Find out how much your home could sell for in as little as 3 minutes with a no-obligation cash offer.
Estimated market value
$1,203,900
Get a cash offer in 3 minutes
Find out how much your home could sell for in as little as 3 minutes with a no-obligation cash offer.
Estimated market value
$1,203,900
- Colorado
- Douglas County
- Parker
- 80138
- Reata North
- 11857 S Saunter Lane
Nearby cities
Nearby neighborhoods
Nearby zip codes
Other Parker Topics
