** DON'T MISS THIS OPPORTUNITY!! GREAT RENTAL PROPERTY!!! NEGOTIABLE FURNITURE!!** Beautiful Estate Home in Windermere Trails with room for everyone! Step inside to a foyer with soaring ceilings, formal living and dining rooms perfect for gatherings. The gourmet kitchen, open to a spacious family room, features granite counters, breakfast bar, pantry, under-counter lighting, tile backsplash, and sizable eat-in space! The office, has a closet for a potential bedroom conversion. Upstairs, enjoy the expansive bonus space with a bar, granite counters, sink, plus a media room for movie nights. The master suite offers privacy with a huge bedroom, ensuite bath with jetted tub, two vanities, and a custom walk-in closet. Additional features include surround sound, marble counters in upstairs baths, and a laundry room with extensive cabinetry and work sink. Outside, an expansive covered patio with TV hookup and large, fenced backyard await. Great location with A+ schools - short drive to shopping, Disney, and community amenities, including a resort-style pool overlooking Lake Reams. Don't miss this special home! With the personal touches upgrades as: New Carpets Throughout, New Air Condition Units and Handlers, New Master Bath Vanities, Custom Closet and Cabinets in Master Bathroom and Closet, Stone Added to the Front House, 8 New Electrical Outlets, Granite Counter and Backsplash in Kitchen, 2 Finished Attics, ***HIGHLIGHT: BACKYARD LEVELED OUT SO YOU CAN EASILY ADD A POOL AND OPTION TO MOVE THE FENCE 6 ft ***
Sold for $900,000
$900,000
11858 OTTERBROOKE TRAIL, WINDERMERE, FL 34786
7beds
4,253sqft
Single Family Residence
Built in 2013
8,351 Square Feet Lot
$920,600 Zestimate®
$212/sqft
$4,843 Estimated rent
Home value
$920,600
$875,000 - $967,000
$4,843/mo
Zestimate® history
Owner options
List your home for rent
$4,843/mo
Rent Zestimate®
Find your next renter with Zillow Rental Manager. Plus, with online applications, you can quickly screen prospective tenants – for free.
$4,843/mo
Rent Zestimate®
Refinance and save
$6,491/mo
Est. payment
Refinancing to a lower rate could help reduce your monthly payments and save thousands over the life of the loan.
$6,491/mo
Est. payment
Explore your selling options
Work with a Zillow partner agent
Leverage their expertise and Zillow's premium Showcase listings to get your home seen by more buyers.
Get startedList with your own agent
Get your home in front of millions of buyers by listing it on Zillow.
Learn how to do itSell it yourself
Take full control of how buyers see your home on Zillow by listing For Sale by Owner (FSBO).
List your homeWhat's special
Zillow last checked:
Listing updated:
Listed by:
Simi Lakhani 407-408-7393,
KELLER WILLIAMS CLASSIC 407-292-5400
Bought with:
Simi Lakhani, 3446570
KELLER WILLIAMS CLASSIC
Source: Stellar MLS,MLS#: O6209414 Originating MLS: Orlando Regional
Originating MLS: Orlando Regional
Facts & features
Interior
Bedrooms & bathrooms
- Bedrooms: 7
- Bathrooms: 4
- Full bathrooms: 4
Rooms
- Room types: Bonus Room, Family Room, Dining Room, Living Room, Utility Room, Media Room
Primary bedroom
- Features: Walk-In Closet(s)
- Level: Second
- Dimensions: 18x14
Bedroom 2
- Features: Walk-In Closet(s)
- Level: Second
- Dimensions: 14x11
Bedroom 3
- Features: Walk-In Closet(s)
- Level: Second
- Dimensions: 14x13
Bedroom 4
- Features: Walk-In Closet(s)
- Level: Second
- Dimensions: 15x12
Bedroom 5
- Features: Walk-In Closet(s)
- Level: First
- Dimensions: 15x11
Primary bathroom
- Level: Second
- Dimensions: 12x10
Bonus room
- Features: Built-in Closet
- Level: Second
- Dimensions: 22x19
Dinette
- Level: First
- Dimensions: 11x9
Dining room
- Level: First
- Dimensions: 14x11
Family room
- Level: First
- Dimensions: 18x16
Kitchen
- Level: First
- Dimensions: 15x11
Living room
- Level: First
- Dimensions: 14x11
Media room
- Level: Second
- Dimensions: 16x11
Office
- Level: First
- Dimensions: 14x14
Heating
- Central
Cooling
- Central Air
Appliances
- Included: Oven, Cooktop, Dishwasher, Disposal, Electric Water Heater, Microwave, Refrigerator
- Laundry: Laundry Room
Features
- Built-in Features, Ceiling Fan(s), Eating Space In Kitchen, Kitchen/Family Room Combo, Open Floorplan, Split Bedroom, Stone Counters, Walk-In Closet(s)
- Flooring: Carpet
- Doors: Sliding Doors
- Windows: Blinds
- Has fireplace: No
Interior area
- Total structure area: 5,251
- Total interior livable area: 4,253 sqft
Property
Parking
- Total spaces: 2
- Parking features: Garage Door Opener, Garage Faces Side
- Garage spaces: 2
Features
- Levels: Two
- Stories: 2
- Patio & porch: Covered, Patio
- Exterior features: Irrigation System, Rain Gutters, Sidewalk
- Fencing: Fenced
Lot
- Size: 8,351 Square Feet
- Residential vegetation: Mature Landscaping, Trees/Landscaped
Details
- Parcel number: 362327915704250
- Zoning: P-D
- Special conditions: None
Construction
Type & style
- Home type: SingleFamily
- Architectural style: Contemporary
- Property subtype: Single Family Residence
Materials
- Block, Stone, Stucco
- Foundation: Slab
- Roof: Shingle
Condition
- Completed
- New construction: No
- Year built: 2013
Utilities & green energy
- Sewer: Public Sewer
- Water: Public
- Utilities for property: Electricity Available, Public, Water Available
Community & HOA
Community
- Security: Security System, Smoke Detector(s)
- Pet fee: $0 monthly
- Subdivision: WINDERMERE TRLS PH IA
HOA
- Has HOA: Yes
- HOA fee: $113 monthly
- HOA name: First Service Residential
- HOA phone: 407-644-0010
Location
- Region: Windermere
Financial & listing details
- Price per square foot: $212/sqft
- Tax assessed value: $732,488
- Annual tax amount: $11,023
- Date on market: 6/18/2024
- Cumulative days on market: 52 days
- Listing terms: Cash,Conventional,VA Loan
- Ownership: Fee Simple
- Total actual rent: 0
- Electric utility on property: Yes
- Road surface type: Asphalt
Price history
| Date | Event | Price |
|---|---|---|
| 9/9/2024 | Sold | $900,000+0%$212/sqft |
Source:  Stellar MLS #O6209414 Report a problem Stellar MLS #O6209414 Report a problem | ||
| 8/12/2024 | Pending sale | $899,999$212/sqft |
Source: Stellar MLS #O6209414 Report a problem | ||
| 7/18/2024 | Price change | $899,999-14.3%$212/sqft |
Source: Stellar MLS #O6209414 Report a problem | ||
| 7/3/2024 | Price change | $1,050,000-4.5%$247/sqft |
Source: Stellar MLS #O6209414 Report a problem | ||
| 6/25/2024 | Listed for sale | $1,100,000+86.6%$259/sqft |
Source: Stellar MLS #O6209414 Report a problem | ||
| 4/18/2020 | Listing removed | $589,500$139/sqft |
Source: Keller Williams Classic Realty #O5837970 Report a problem | ||
| 2/2/2020 | Listed for sale | $589,500+9.2%$139/sqft |
Source: Keller Williams Classic Realty #O5837970 Report a problem | ||
| 6/5/2016 | Listing removed | $539,990$127/sqft |
Source: Owner #24059571 Report a problem | ||
| 3/10/2016 | Listed for sale | $539,990+1.9%$127/sqft |
Source: Owner #24059571 Report a problem | ||
| 8/11/2015 | Listing removed | $529,900$125/sqft |
Source: RE/MAX Prime Properties #O5376288 Report a problem | ||
| 6/26/2015 | Listed for sale | $529,900+18.1%$125/sqft |
Source: RE/MAX PRIME PROPERTIES #O5376288 Report a problem | ||
| 6/26/2015 | Listing removed | $3,995$1/sqft |
Source: Presidential Group South, LLC Report a problem | ||
| 5/23/2015 | Listed for rent | $3,995$1/sqft |
Source: Presidential Group South, LLC Report a problem | ||
| 2/5/2013 | Sold | $448,700$106/sqft |
Source: Public Record Report a problem | ||
Public tax history
| Year | Property taxes | Tax assessment |
|---|---|---|
| 2024 | $12,319 +11.7% | $732,488 +7.5% |
| 2023 | $11,023 +56.2% | $681,169 +45.9% |
| 2022 | $7,057 +1.1% | $466,788 +3% |
| 2021 | $6,981 -1.5% | $453,192 -0.6% |
| 2020 | $7,086 -7% | $455,976 -5.5% |
| 2019 | $7,616 +1.1% | $482,523 +11.3% |
| 2018 | $7,532 | $433,472 +2.4% |
| 2017 | $7,532 +1.3% | $423,419 +2.7% |
| 2016 | $7,435 +0.8% | $412,247 +1.9% |
| 2015 | $7,377 -0.7% | $404,498 -0.1% |
| 2014 | $7,430 +495.9% | $404,969 +752.6% |
| 2013 | $1,247 +84.7% | $47,500 +25% |
| 2012 | $675 | $38,000 |
Find assessor info on the county website
Neighborhood: 34786
Nearby homes
- $813,5004 bd4 ba3.5k sqft11852 0tterbrooke, Windermere, FL 34786Off Market
- $786,5004 bd4 ba3.5k sqft11852 Otterbrooke Trl, Windermere, FL 34786Off Market
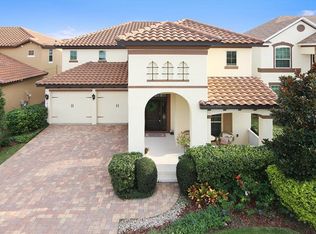
- $715,7005 bd3 ba2.7k sqft11846 Otterbrooke Trl, Windermere, FL 34786Off Market
- $735,4004 bd3 ba3.4k sqft11906 Otterbrooke Trl, Windermere, FL 34786Off Market
- $910,0006 bd4 ba3.8k sqft11859 Gold Creek Trl, Windermere, FL 34786Sold
- $667,9004 bd4 ba2.4k sqft11853 Gold Creek Trl, Windermere, FL 34786Off Market
- $667,8004 bd3 ba2.6k sqft11840 Otterbrooke Trl, Windermere, FL 34786Off Market
- $751,9004 bd3 ba3k sqft11907 Gold Creek Trl, Windermere, FL 34786Off Market
Nearby schools
GreatSchools rating
- 8/10Bay Lake ElementaryGrades: K-5Distance: 0.2 mi
- 8/10Horizon West Middle SchoolGrades: 6-8Distance: 0.9 mi
- 7/10Windermere High SchoolGrades: 9-12Distance: 3.2 mi
Get a cash offer in 3 minutes
Find out how much your home could sell for in as little as 3 minutes with a no-obligation cash offer.
Estimated market value
$920,600
Get a cash offer in 3 minutes
Find out how much your home could sell for in as little as 3 minutes with a no-obligation cash offer.
Estimated market value
$920,600
- Florida
- Orange County
- Windermere
- 34786
- 11858 OTTERBROOKE TRAIL
Nearby cities
Nearby neighborhoods
Nearby zip codes
Other Windermere Topics
