Full of space and potential, this 4-bedroom, 2.5-bath, 2,866 sq. ft. two-story home on San Antonio's west side offers a rare opportunity in today's market. Situated in the sought-after Northside ISD, this home boasts a great layout, a hard-to-find 3-car garage, and a solid foundation that's ready for you to make it your own. While the home is in good condition, it provides the perfect canvas for those looking to personalize and update certain areas to suit their style. The spacious living areas, large bedrooms, and generous primary suite provide plenty of room for customization. The sizable backyard offers endless possibilities for outdoor living, and with a newer hot water heater (2021) and brand-new A/C system installed in 2024, key systems have already been updated for your convenience. Ideally located near major highways, shopping, dining, and parks, this home offers an unbeatable combination of size, location, and potential. Homes like this-offering so much upside-are becoming harder to find, so don't miss out on this rare opportunity!
Sold
Price Unknown
11859 Barkston Drive, San Antonio, TX 78253
4beds
2,866sqft
Single Family Residence
Built in 1998
7,326 Square Feet Lot
$289,500 Zestimate®
$--/sqft
$2,076 Estimated rent
Home value
$289,500
$269,000 - $313,000
$2,076/mo
Zestimate® history
Owner options
List your home for rent
$2,076/mo
Rent Zestimate®
Find your next renter with Zillow Rental Manager. Plus, with online applications, you can quickly screen prospective tenants – for free.
$2,076/mo
Rent Zestimate®
Refinance and save
$130/mo
Est. payment
Refinancing to a lower rate could help reduce your monthly payments and save thousands over the life of the loan.
$130/mo
Est. payment
Explore your selling options
Work with a Zillow partner agent
Leverage their expertise and Zillow's premium Showcase listings to get your home seen by more buyers.
Get startedList with your own agent
Get your home in front of millions of buyers by listing it on Zillow.
Learn how to do itSell it yourself
Take full control of how buyers see your home on Zillow by listing For Sale by Owner (FSBO).
List your homeWhat's special
Sizable backyardGreat layoutLarge bedroomsGenerous primary suite
Zillow last checked:
Listing updated:
Listed by:
Tyler Schultz TREC #797002 (210) 415-5469,
Pinnacle Realty Advisors
Source: LERA MLS,MLS#: 1857865
Facts & features
Interior
Bedrooms & bathrooms
- Bedrooms: 4
- Bathrooms: 3
- Full bathrooms: 2
- 1/2 bathrooms: 1
Primary bedroom
- Level: Upper
- Area: 323
- Dimensions: 17 x 19
Bedroom 2
- Area: 165
- Dimensions: 11 x 15
Bedroom 3
- Area: 143
- Dimensions: 11 x 13
Bedroom 4
- Area: 154
- Dimensions: 11 x 14
Primary bathroom
- Features: Tub/Shower Combo, Separate Vanity, Double Vanity
- Area: 169
- Dimensions: 13 x 13
Dining room
- Area: 380
- Dimensions: 20 x 19
Kitchen
- Area: 380
- Dimensions: 19 x 20
Living room
- Area: 380
- Dimensions: 20 x 19
Heating
- Central, Electric
Cooling
- Central Air, Whole House Fan
Appliances
- Included: Cooktop, Range, Refrigerator, Disposal, Dishwasher, Vented Exhaust Fan
- Laundry: Main Level, Washer Hookup, Dryer Connection
Features
- Two Living Area, Liv/Din Combo, Eat-in Kitchen, Kitchen Island, Pantry, All Bedrooms Upstairs, High Ceilings, Open Floorplan, Walk-In Closet(s), Ceiling Fan(s)
- Flooring: Carpet, Ceramic Tile, Wood
- Windows: Double Pane Windows
- Has basement: No
- Has fireplace: No
- Fireplace features: Not Applicable
Interior area
- Total structure area: 2,866
- Total interior livable area: 2,866 sqft
Property
Parking
- Total spaces: 3
- Parking features: Three Car Garage
- Garage spaces: 3
Features
- Levels: Two
- Stories: 2
- Exterior features: Rain Gutters
- Pool features: None, Community
- Fencing: Privacy,Partial
Lot
- Size: 7,326 Square Feet
- Residential vegetation: Mature Trees
Details
- Parcel number: 043911140180
Construction
Type & style
- Home type: SingleFamily
- Property subtype: Single Family Residence
Materials
- 3 Sides Masonry, Siding
- Foundation: Slab
- Roof: Composition
Condition
- Pre-Owned
- New construction: No
- Year built: 1998
Details
- Builder name: Centex
Utilities & green energy
- Utilities for property: Cable Available, Private Garbage Service
Community & HOA
Community
- Features: Tennis Court(s), Playground, Jogging Trails, Basketball Court, Volleyball Court
- Security: Smoke Detector(s), Security System Owned, Carbon Monoxide Detector(s)
- Subdivision: Villages Of Westcreek
HOA
- Has HOA: Yes
- HOA fee: $131 quarterly
- HOA name: VILLAGES OF WESTCREEK HOA
Location
- Region: San Antonio
Financial & listing details
- Tax assessed value: $356,170
- Annual tax amount: $6,612
- Date on market: 4/11/2025
- Cumulative days on market: 16 days
- Listing terms: Conventional,FHA,VA Loan,Cash
Price history
| Date | Event | Price |
|---|---|---|
| 6/26/2025 | Sold | -- |
Source:  LERA MLS #1857865 Report a problem LERA MLS #1857865 Report a problem | ||
| 4/28/2025 | Pending sale | $299,999$105/sqft |
Source: LERA MLS #1857865 Report a problem | ||
| 4/25/2025 | Price change | $299,999-3.2%$105/sqft |
Source: LERA MLS #1857865 Report a problem | ||
| 4/11/2025 | Listed for sale | $310,000$108/sqft |
Source: LERA MLS #1857865 Report a problem | ||
Public tax history
| Year | Property taxes | Tax assessment |
|---|---|---|
| 2025 | $2,001 -30.9% | $356,170 +0.1% |
| 2024 | $2,896 -1.1% | $355,776 +10% |
| 2023 | $2,928 -32.1% | $323,433 +10% |
| 2022 | $4,312 +1.3% | $294,030 +10% |
| 2021 | $4,255 | $267,300 +7.5% |
| 2020 | $4,255 +1.4% | $248,680 +6.3% |
| 2019 | $4,198 | $233,860 +3.2% |
| 2018 | $4,198 -7.8% | $226,590 +3% |
| 2017 | $4,555 +0.5% | $219,910 +0.7% |
| 2016 | $4,531 +16.2% | $218,340 +9.8% |
| 2015 | $3,900 | $198,790 +8.4% |
| 2014 | $3,900 | $183,460 +5.7% |
| 2013 | -- | $173,570 -0.9% |
| 2012 | -- | $175,200 +3.4% |
| 2011 | -- | $169,480 -0.9% |
| 2010 | -- | $171,030 -4.2% |
| 2009 | -- | $178,610 -1.7% |
| 2008 | -- | $181,700 +1.5% |
| 2007 | -- | $178,980 +7.9% |
| 2006 | -- | $165,840 +9.7% |
| 2005 | -- | $151,200 |
| 2004 | -- | -- |
| 2003 | -- | -- |
| 2002 | -- | -- |
| 2001 | -- | -- |
| 2000 | -- | -- |
Find assessor info on the county website
Neighborhood: 78253
Nearby homes
- $306,6004 bd3 ba2.5k sqft11855 Barkston Dr, San Antonio, TX 78253Off Market

- $264,1003 bd2 ba1.9k sqft11863 Barkston Dr, San Antonio, TX 78253Off Market
- $317,1004 bd3 ba3k sqft11851 Barkston Dr, San Antonio, TX 78253Off Market
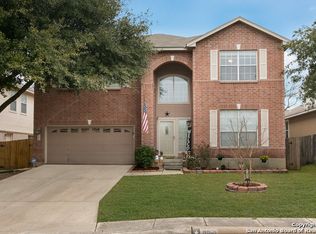
- $285,6003 bd2 ba2.5k sqft11830 Knobsby Way, San Antonio, TX 78253Off Market

- $261,4003 bd2 ba1.9k sqft11826 Knobsby Way, San Antonio, TX 78253Off Market
- $308,7003 bd2 ba2.8k sqft11834 Knobsby Way, San Antonio, TX 78253Off Market
- $312,9004 bd2 ba3k sqft11858 Barkston Dr, San Antonio, TX 78253Off Market
- $--3 bd2 ba2.1k sqft11854 Barkston Dr, San Antonio, TX 78253Sold
Nearby schools
GreatSchools rating
- 6/10Galm Elementary SchoolGrades: PK-5Distance: 0.2 mi
- 4/10Luna Middle SchoolGrades: 6-8Distance: 0.9 mi
- 6/10Brennan High SchoolGrades: 9-12Distance: 1.1 mi
Schools provided by the listing agent
- Elementary: Galm
- Middle: Luna
- High: William Brennan
- District: Northside
Source: LERA MLS. This data may not be complete. We recommend contacting the local school district to confirm school assignments for this home.
Get a cash offer in 3 minutes
Find out how much your home could sell for in as little as 3 minutes with a no-obligation cash offer.
Estimated market value
$289,500
Get a cash offer in 3 minutes
Find out how much your home could sell for in as little as 3 minutes with a no-obligation cash offer.
Estimated market value
$289,500
- Texas
- Bexar County
- San Antonio
- 78253
- 11859 Barkston Drive
