Ready Now! You'll have the perfect view out of your back windows in this cozy home that looks out to a mature tree-lined ravine. Nature trails pick up right off the tree line. Beautifully decorated with light luxury vinyl plank throughout the main floor. The stunning kitchen is finished in Poolhouse blue, 42" maple cabinets, white quartz countertops, stainless steel appliances and brushed nickel fixtures. A large walk-in pantry provides ample storage! Upstairs you'll find three bedrooms, two bathrooms, a loft and convenient second floor laundry. The owner's suite is complete with private bath and walk-in closet. The Sage is a high performance, energy efficient home. Enjoy peace of mind with a 10-year structural warranty, 4-year workmanship on the roof and industry-best customer care program. Enjoy the peaceful life in Birchwood Farms
Closed
$459,999
11859 W 124th Ave, Cedar Lake, IN 46303
3beds
1,965sqft
Single Family Residence
Built in 2024
0.27 Acres Lot
$474,500 Zestimate®
$234/sqft
$3,144 Estimated rent
Home value
$474,500
$432,000 - $522,000
$3,144/mo
Zestimate® history
Owner options
List your home for rent
$3,144/mo
Rent Zestimate®
Find your next renter with Zillow Rental Manager. Plus, with online applications, you can quickly screen prospective tenants – for free.
$3,144/mo
Rent Zestimate®
Refinance and save
$2,440/mo
Est. payment
Refinancing to a lower rate could help reduce your monthly payments and save thousands over the life of the loan.
$2,440/mo
Est. payment
Explore your selling options
Work with a Zillow partner agent
Leverage their expertise and Zillow's premium Showcase listings to get your home seen by more buyers.
Get startedList with your own agent
Get your home in front of millions of buyers by listing it on Zillow.
Learn how to do itSell it yourself
Take full control of how buyers see your home on Zillow by listing For Sale by Owner (FSBO).
List your homeWhat's special
Second floor laundryQuartz countertops
Zillow last checked:
Listing updated:
Listed by:
Alan Evers,
Evers Realty Group 219-365-0800
Bought with:
Wendy Embry, RB14037576
McColly Real Estate
Source: NIRA as distributed by MLS GRID,MLS#: 804268
Facts & features
Interior
Bedrooms & bathrooms
- Bedrooms: 3
- Bathrooms: 3
- Full bathrooms: 1
- 3/4 bathrooms: 1
- 1/2 bathrooms: 1
Rooms
- Room types: Bedroom 2, Primary Bedroom, Other Room, Loft, Kitchen, Great Room, Bedroom 3
Primary bedroom
- Area: 240
- Dimensions: 15.0 x 16.0
Bedroom 2
- Area: 126
- Dimensions: 12.6 x 10.0
Bedroom 3
- Area: 138.6
- Dimensions: 13.2 x 10.5
Great room
- Area: 234
- Dimensions: 15.6 x 15.0
Kitchen
- Area: 165
- Dimensions: 15.0 x 11.0
Loft
- Area: 86.4
- Dimensions: 9.6 x 9.0
Other
- Description: Breakfast Room
- Area: 159
- Dimensions: 15.0 x 10.6
Heating
- ENERGY STAR Qualified Equipment, Natural Gas, Forced Air
Appliances
- Included: Disposal, Microwave, Free-Standing Gas Range, ENERGY STAR Qualified Dishwasher, ENERGY STAR Qualified Refrigerator
- Laundry: Upper Level
Features
- Double Vanity, Open Floorplan, Walk-In Closet(s), Stone Counters, Smart Thermostat, Recessed Lighting, Kitchen Island
- Windows: Double Pane Windows, Screens, Insulated Windows, Low Emissivity Windows, ENERGY STAR Qualified Windows
- Basement: Bath/Stubbed,Sump Pump,Unfinished,Full
- Has fireplace: No
Interior area
- Total structure area: 1,965
- Total interior livable area: 1,965 sqft
- Finished area above ground: 1,965
Property
Parking
- Total spaces: 2.5
- Parking features: Attached, Garage Door Opener, Garage Faces Front
- Attached garage spaces: 2.5
Features
- Levels: Two
- Patio & porch: Patio, Porch
- Exterior features: None
- Has view: Yes
- View description: Trees/Woods
Lot
- Size: 0.27 Acres
- Dimensions: 29 x 71 x 122 x 80 x 149
- Features: Back Yard, Landscaped, Front Yard
Details
- Parcel number: 451517482009.000014
Construction
Type & style
- Home type: SingleFamily
- Property subtype: Single Family Residence
Condition
- New construction: Yes
- Year built: 2024
Utilities & green energy
- Electric: 200+ Amp Service
- Sewer: Public Sewer
- Water: Other, Public
- Utilities for property: Cable Available, Water Connected, Underground Utilities, Sewer Connected, Phone Available, Natural Gas Connected, Electricity Connected
Community & HOA
Community
- Features: Playground, Sidewalks, Street Lights
- Security: Other
- Subdivision: Birchwood Farms Sub
HOA
- Has HOA: Yes
- Amenities included: Playground, Trail(s), Pond Year Round
- Services included: Maintenance Grounds
- HOA fee: $120 quarterly
- HOA name: 1st American
- HOA phone: 219-464-3536
Location
- Region: Cedar Lake
Financial & listing details
- Price per square foot: $234/sqft
- Tax assessed value: $900
- Annual tax amount: $21
- Date on market: 1/10/2025
- Listing agreement: Exclusive Right To Sell
- Listing terms: Cash,VA Loan,FHA,Conventional
- Road surface type: Paved
Price history
| Date | Event | Price |
|---|---|---|
| 1/10/2025 | Sold | $459,999$234/sqft |
Source:  NIRA as distributed by MLS GRID #804268 Report a problem NIRA as distributed by MLS GRID #804268 Report a problem | ||
| 9/12/2024 | Price change | $459,999-0.3%$234/sqft |
Source:  Olthof Homes Report a problem Olthof Homes Report a problem | ||
| 5/9/2024 | Price change | $461,398+0.3%$235/sqft |
Source: Olthof Homes Report a problem | ||
| 4/28/2024 | Listed for sale | $459,798$234/sqft |
Source: Olthof Homes Report a problem | ||
Public tax history
| Year | Property taxes | Tax assessment |
|---|---|---|
| 2025 | $19 -6% | $385,800 +42766.7% |
| 2024 | $21 -3.9% | $900 |
| 2023 | $21 | $900 |
| 2022 | -- | $900 |
Find assessor info on the county website
Neighborhood: 46303
Nearby homes
- $465,0004 bd3 ba2.7k sqft12303 Woodmar Pl, Cedar Lake, IN 46303Sold

- $527,0004 bd3 ba2.8k sqft11892 W 123rd Ave, Cedar Lake, IN 46303Sold

- $465,0004 bd3 ba2.7k sqft11659 W 123rd Ave, Cedar Lake, IN 46303Sold
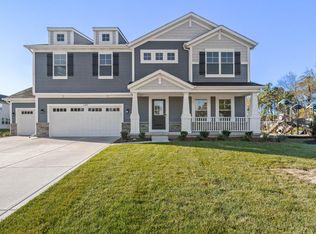
- $533,5004 bd3 ba2.7k sqft11889 W 123rd Ave, Cedar Lake, IN 46303Sold
- $485,0004 bd2 ba2.3k sqft11895 W 123rd Ave, Cedar Lake, IN 46303Sold
- $497,1274 bd3 ba2.4k sqft11815 W 124th Ave, Cedar Lake, IN 46303Sold
- $394,0002 bd2 ba1.6k sqft11646 W 123rd Ave, Cedar Lake, IN 46303Sold
- $459,0003 bd3 ba1.9k sqft11850 W 123rd Ave, Cedar Lake, IN 46303Sold
Nearby schools
GreatSchools rating
- NAJane Ball Elementary SchoolGrades: PK-2Distance: 2 mi
- 6/10Hanover Central Middle SchoolGrades: 6-8Distance: 2.7 mi
- 7/10Hanover Central High SchoolGrades: 9-12Distance: 1.5 mi
Schools provided by the listing agent
- Elementary: Jane Ball Elementary School
- High: Hanover Central High School
Source: NIRA as distributed by MLS GRID. This data may not be complete. We recommend contacting the local school district to confirm school assignments for this home.
Get a cash offer in 3 minutes
Find out how much your home could sell for in as little as 3 minutes with a no-obligation cash offer.
Estimated market value
$474,500
Get a cash offer in 3 minutes
Find out how much your home could sell for in as little as 3 minutes with a no-obligation cash offer.
Estimated market value
$474,500
- Indiana
- Lake County
- Cedar Lake
- 46303
- 11859 W 124th Ave
Nearby cities
Nearby zip codes
Other Cedar Lake Topics
