Skip main navigation
Sold for $765,000
  • Tax assessed value
    $765,000

    1186 66th St, Oakland, CA 94608

    2beds
    833sqft
    Townhouse
    Built in 2017
    595 Square Feet Lot
    $707,300 Zestimate®
    $918/sqft
    $2,913 Estimated rent

    Home value

    $707,300

    $651,000 - $764,000

    $2,913/mo

    Zestimate® history
    Loading
    Loading...

    Owner options

    List your home for rent

    $2,913/mo

    Rent Zestimate®

    Find your next renter with Zillow Rental Manager. Plus, with online applications, you can quickly screen prospective tenants – for free.

    Learn more

    $2,913/mo

    Rent Zestimate®

    Refinance and save

    $5,264/mo

    Est. payment

    Refinancing to a lower rate could help reduce your monthly payments and save thousands over the life of the loan.

    See today's rates

    $5,264/mo

    Est. payment

    Explore your selling options

    Work with a Zillow partner agent

    Leverage their expertise and Zillow's premium Showcase listings to get your home seen by more buyers.

    Get started

    List with your own agent

    Get your home in front of millions of buyers by listing it on Zillow.

    Learn how to do it

    Sell it yourself

    Take full control of how buyers see your home on Zillow by listing For Sale by Owner (FSBO).

    List your home

    What's special

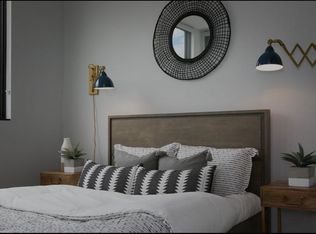
    Discover this inviting and fully detached, 2 bed/1 bath townhome nestled within a secure gated community committed to net-zero living. Step into a bright living room and kitchen featuring soaring 10’ ceilings, seamlessly extending to a serene outdoor space perfect for dining under the stars, tending to your garden or relaxing with a good book. Upstairs, two sunlit bedrooms and a bathroom await, illuminated by a solar skylight equipped with rain sensors for added convenience. Additional features include sleek quartz countertops, smart wi-fi light switches, elegant oak floors, in-unit washer/dryer, bonus storage and secure gated parking with EV charging capability. This home produces as much energy as it consumes by using renewable energy systems and technologies such as solar panels, rainwater harvesting systems, solar skylights, and heat pump HVAC, ensuring minimal energy costs and environmental impact. With a stellar 91 walk score, enjoy a vibrant neighborhood rich in cultural diversity, and an abundance of dining, shopping, and entertainment options.

    Zillow last checked:

    Listing updated:

    Listed by:

    Leo Peak DRE #01808250 415-816-1469,

    Real Brokerage Technologies

    Bought with:

    Leo Peak, DRE #01808250

    Real Brokerage Technologies

    Source: bridgeMLS/CCAR/Bay East AOR,MLS#: 41070043MLS Logo

    Facts & features

    Interior

    Bedrooms & bathrooms
    • Bedrooms: 2
    • Bathrooms: 1
    • Full bathrooms: 1
    Rooms
    • Room types: No Additional Rooms
    Kitchen
    • Features: Counter - Solid Surface, Dishwasher, Electric Range/Cooktop, Garbage Disposal, Microwave, Range/Oven Free Standing, Refrigerator, Updated Kitchen
    Heating
    • Heat Pump, Individual Rm Controls
    Cooling
    • Other, Heat Pump
    Appliances
    • Included: Dishwasher, Electric Range, Microwave, Free-Standing Range, Refrigerator, Dryer, Washer, ENERGY STAR Qualified Appliances
    • Laundry: Dryer, Washer, In Unit
    Features
    • Counter - Solid Surface, Updated Kitchen
    • Flooring: Carpet
    • Windows: Window Coverings, Skylight(s)
    • Has fireplace: No
    • Fireplace features: None
    Interior area
    • Total structure area: 833
    • Total interior livable area: 833 sqft

    Property

    Parking
    • Total spaces: 1
    • Parking features: Space Per Unit - 1, Garage Door Opener
    • Has carport: Yes
    Features
    • Levels: Two Story,Two
    • Stories: 2
    • Exterior features: Unit Faces Common Area, Back Yard, Storage, Landscape Front, Low Maintenance, Private Entrance, Yard Space
    • Pool features: None
    • Fencing: Wood
    • Has view: Yes
    • View description: Hills
    Lot
    • Size: 595 Square Feet
    • Features: Level
    Details
    • Parcel number: 16150732
    • Special conditions: Standard
    • Other equipment: Other

    Construction

    Type & style
    • Home type: Townhouse
    • Architectural style: Mid Century Modern,Modern
    • Property subtype: Townhouse
    Materials
    • Stucco, Wood Siding
    • Foundation: Slab
    Condition
    • Existing
    • New construction: No
    • Year built: 2017
    Details
    • Builder name: Manou Design

    Utilities & green energy

    • Electric: Photovoltaics Seller Owned, Other Solar
    • Sewer: Public Sewer
    • Water: Public
    • Utilities for property: All Electric
    Green energy
    • Energy efficient items: Other, Walls Insulated, Doors, Thermostat
    • Water conservation: Low Flow Toilet

    Community & HOA

    Community
    • Security: Carbon Monoxide Detector(s), Security Gate
    HOA
    • Has HOA: Yes
    • Amenities included: Gated
    • Services included: Other, Reserves, Trash, Management Fee, Common Area Maint
    • HOA fee: $430 monthly
    • HOA name: NOT LISTED
    • HOA phone: 800-310-6552
    Location
    • Region: Oakland

    Financial & listing details

    • Price per square foot: $918/sqft
    • Tax assessed value: $765,000
    • Date on market: 8/16/2024
    • Listing terms: Cash,Conventional

    Price history

    DateEventPrice
    11/15/2024Sold$765,000-1.3%$918/sqft
    Source: bridgeMLS/CCAR/Bay East AOR #41070043 Report a problem
    11/14/2024Pending sale$775,000$930/sqft
    Source: bridgeMLS/CCAR/Bay East AOR #41070043 Report a problem
    10/19/2024Price change$775,000-3%$930/sqft
    Source: bridgeMLS/CCAR/Bay East AOR #41070043 Report a problem
    8/16/2024Listed for sale$799,000+10.2%$959/sqft
    Source: bridgeMLS/CCAR/Bay East AOR #41070043 Report a problem
    11/22/2017Sold$725,000$870/sqft
    Source: Public Record Report a problem

    Public tax history

    YearProperty taxesTax assessment
    2025-- $765,000 -5.4%
    2024$11,907 -5%$808,737 +2%
    2023$12,536 +2.5%$792,881 +2%
    2022$12,230 +4.1%$777,337 +2%
    2021$11,747 +1.1%$762,097 +1%
    2020$11,618 +3.6%$754,290 +2%
    2019$11,214 $739,500 +2%
    2018-- $725,000
    Find assessor info on the county website

    Neighborhood: Golden Gate

    Nearby schools

    GreatSchools rating
    Get a cash offer in 3 minutes
    Find out how much your home could sell for in as little as 3 minutes with a no-obligation cash offer.
    Estimated market value
    $707,300
    Get a cash offer in 3 minutes
    Find out how much your home could sell for in as little as 3 minutes with a no-obligation cash offer.
    Estimated market value
    $707,300