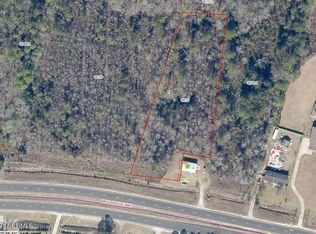
''Welcome to your new oasis! Nestled on 1.23 acres of picturesque land, this freshly painted brick ranch style home offers the perfect blend of tranquility and convenience. Boasting 3 bedrooms and 2 bathrooms, this charming abode is the epitome of comfort. Step inside to discover a spacious layout that's perfect for both everyday living and entertaining guests. The heart of the home is the huge family room, conveniently located right off the kitchen, creating a seamless flow for gatherings and relaxation.
The gourmet kitchen features ample cabinet space, appliances, and a built-in buffet in the dining room, complete with electric outlets for added convenience during family get-togethers or entertaining guests.
Retreat to the private primary suite, offering a peaceful sanctuary with its own ensuite bathroom. Two additional bedrooms provide versatility for guests, a home office, or a hobby room.
Outside, you'll find a spacious backyard with a tranquil pond, offering the perfect setting for outdoor enjoyment and relaxation. The property also features an attached 2-car carport with storage room, providing ample space for parking and storage needs.
Conveniently located just 5 miles to Richlands on Hwy 24, you'll enjoy easy access to shopping, dining, and entertainment options, without the burden of city taxes.
Don't miss out on the opportunity to make this your forever home - schedule a showing today and experience the charm and tranquility this property has to offer!''
Sold for $224,000
$224,000
1186 Beulaville Highway, Beulaville, NC 28518
3beds
1,827sqft
Single Family Residence
Built in 1979
1.23 Acres Lot
$268,100 Zestimate®
$123/sqft
$1,693 Estimated rent
Home value
$268,100
$255,000 - $284,000
$1,693/mo
Zestimate® history
Owner options
List your home for rent
$1,693/mo
Rent Zestimate®
Find your next renter with Zillow Rental Manager. Plus, with online applications, you can quickly screen prospective tenants – for free.
$1,693/mo
Rent Zestimate®
Refinance and save
$1,420/mo
Est. payment
Refinancing to a lower rate could help reduce your monthly payments and save thousands over the life of the loan.
$1,420/mo
Est. payment
Explore your selling options
Work with a Zillow partner agent
Leverage their expertise and Zillow's premium Showcase listings to get your home seen by more buyers.
Get startedList with your own agent
Get your home in front of millions of buyers by listing it on Zillow.
Learn how to do itSell it yourself
Take full control of how buyers see your home on Zillow by listing For Sale by Owner (FSBO).
List your homeWhat's special
Ensuite bathroomEasy access to shoppingHome officeStorage roomHuge family roomAmple cabinet spaceTranquil pond
Zillow last checked:
Listing updated:
Listed by:
Mary Risley 910-459-7886,
Coldwell Banker Sea Coast Advantage
Bought with:
Wendy Robinson, 144527
Ray Properties, INC
Source: Hive MLS,MLS#: 100426148 Originating MLS: Jacksonville Board of Realtors
Originating MLS: Jacksonville Board of RealtorsFacts & features
Interior
Bedrooms & bathrooms
- Bedrooms: 3
- Bathrooms: 2
- Full bathrooms: 2
Rooms
- Room types: Living Room, Dining Room, Kitchen, Family Room, Utility Room, Master Bedroom, Bedroom 2, Bedroom 1
Primary bedroom
- Level: First
- Dimensions: 10.9 x 14.25
Bedroom 1
- Level: First
- Dimensions: 11.9 x 11.9
Bedroom 2
- Level: First
- Dimensions: 11.9 x 11.9
Dining room
- Level: First
- Dimensions: 12.5 x 10.83
Family room
- Level: First
- Dimensions: 21.08 x 14.17
Kitchen
- Level: First
- Dimensions: 14.17 x 10
Living room
- Level: First
- Dimensions: 19.75 x 10.75
Utility room
- Level: First
- Dimensions: 9.58 x 7.25
Heating
- Baseboard, Heat Pump, Electric
Cooling
- Heat Pump
Appliances
- Included: Vented Exhaust Fan, Electric Oven, Refrigerator
- Laundry: Dryer Hookup, Washer Hookup, Laundry Room
Features
- Master Downstairs, Entrance Foyer, Mud Room, Ceiling Fan(s), Blinds/Shades
- Flooring: LVT/LVP, Vinyl
- Basement: None
- Has fireplace: No
- Fireplace features: None
Interior area
- Total structure area: 1,827
- Total interior livable area: 1,827 sqft
Property
Parking
- Total spaces: 6
- Parking features: Gravel
- Carport spaces: 2
- Uncovered spaces: 4
Accessibility
- Accessibility features: None
Features
- Levels: One
- Stories: 1
- Patio & porch: Covered, Porch
- Fencing: None
Lot
- Size: 1.23 Acres
- Dimensions: 218' x 41' x 28' x 44' x 225' x 158'+.51acre adjoins back
- Features: Pond on Lot, Level, Wooded
Details
- Parcel number: 009775
- Zoning: RA
- Special conditions: Standard
Construction
Type & style
- Home type: SingleFamily
- Property subtype: Single Family Residence
Materials
- Brick
- Foundation: Block
- Roof: Metal
Condition
- New construction: No
- Year built: 1979
Utilities & green energy
- Sewer: Septic Tank
- Utilities for property: Water Connected
Green energy
- Green verification: None
Community & HOA
Community
- Security: Smoke Detector(s)
- Subdivision: Not In Subdivision
HOA
- Has HOA: No
- Amenities included: None
Location
- Region: Beulaville
Financial & listing details
- Price per square foot: $123/sqft
- Tax assessed value: $142,682
- Annual tax amount: $934
- Date on market: 8/26/2025
- Cumulative days on market: 52 days
- Listing agreement: Exclusive Right To Sell
- Listing terms: Cash,Conventional,FHA,USDA Loan,VA Loan
- Road surface type: Paved
Price history
| Date | Event | Price |
|---|---|---|
| 5/10/2024 | Sold | $224,000-4.7%$123/sqft |
Source:  Hive MLS #100426148 Report a problem Hive MLS #100426148 Report a problem | ||
| 3/27/2024 | Pending sale | $235,000$129/sqft |
Source: Hive MLS #100426148 Report a problem | ||
| 2/7/2024 | Listed for sale | $235,000-2%$129/sqft |
Source: Hive MLS #100426148 Report a problem | ||
| 11/26/2023 | Listing removed | -- |
Source: Hive MLS #100413220 Report a problem | ||
| 11/5/2023 | Listed for sale | $239,900-7.7%$131/sqft |
Source: Hive MLS #100413220 Report a problem | ||
| 9/27/2023 | Listing removed | -- |
Source: Hive MLS #100395407 Report a problem | ||
| 9/15/2023 | Price change | $259,900-3.7%$142/sqft |
Source: Hive MLS #100395407 Report a problem | ||
| 9/7/2023 | Price change | $269,900-3.6%$148/sqft |
Source: Hive MLS #100395407 Report a problem | ||
| 8/24/2023 | Price change | $279,900-1.1%$153/sqft |
Source: Hive MLS #100395407 Report a problem | ||
| 8/9/2023 | Price change | $283,000-0.7%$155/sqft |
Source: Hive MLS #100395407 Report a problem | ||
| 7/20/2023 | Listed for sale | $285,000+119.2%$156/sqft |
Source: Hive MLS #100395407 Report a problem | ||
| 3/3/2023 | Sold | $130,000-8.5%$71/sqft |
Source: Hive MLS #100352914 Report a problem | ||
| 2/4/2023 | Pending sale | $142,000$78/sqft |
Source: Hive MLS #100352914 Report a problem | ||
| 1/31/2023 | Listed for sale | $142,000$78/sqft |
Source: Hive MLS #100352914 Report a problem | ||
| 1/2/2023 | Pending sale | $142,000$78/sqft |
Source: Hive MLS #100352914 Report a problem | ||
| 12/27/2022 | Price change | $142,000-2.1%$78/sqft |
Source: Hive MLS #100352914 Report a problem | ||
| 11/22/2022 | Listed for sale | $145,000$79/sqft |
Source: Hive MLS #100352914 Report a problem | ||
| 10/25/2022 | Pending sale | $145,000$79/sqft |
Source: Hive MLS #100352914 Report a problem | ||
| 10/21/2022 | Price change | $145,000-3.3%$79/sqft |
Source: Hive MLS #100352914 Report a problem | ||
| 10/8/2022 | Listed for sale | $150,000-21%$82/sqft |
Source: Hive MLS #100352914 Report a problem | ||
| 6/3/2022 | Listing removed | -- |
Source: Hive MLS #100302223 Report a problem | ||
| 3/9/2022 | Price change | $189,900-5%$104/sqft |
Source: Hive MLS #100302223 Report a problem | ||
| 11/23/2021 | Listed for sale | $199,900+412.6%$109/sqft |
Source: Hive MLS #100302223 Report a problem | ||
| 12/22/2015 | Sold | $39,000-2.5%$21/sqft |
Source: Agent Provided Report a problem | ||
| 12/8/2015 | Pending sale | $39,999$22/sqft |
Source: Coldwell Banker Fountain Realty #170446 Report a problem | ||
| 12/8/2015 | Price change | $39,999-11.1%$22/sqft |
Source: Coldwell Banker Fountain Realty #170446 Report a problem | ||
| 10/15/2015 | Listed for sale | $44,999$25/sqft |
Source: Coldwell Banker Fountain Realty #170446 Report a problem | ||
Public tax history
| Year | Property taxes | Tax assessment |
|---|---|---|
| 2025 | $942 +0.9% | $143,822 |
| 2024 | $934 | $143,822 +0.8% |
| 2023 | $934 -0.1% | $142,682 |
| 2022 | $935 +19.2% | $142,682 +28.3% |
| 2021 | $784 | $111,170 |
| 2020 | $784 | $111,170 |
| 2019 | $784 | $111,170 |
| 2018 | $784 +3.7% | $111,170 -0.7% |
| 2017 | $756 | $112,000 |
| 2016 | $756 | $112,000 |
| 2015 | $756 | $112,000 |
| 2014 | $756 +5.6% | $112,000 -8.5% |
| 2013 | $716 | $122,360 |
| 2012 | $716 | $122,360 |
| 2011 | $716 | $122,360 |
| 2010 | $716 +8.8% | $122,360 +9.7% |
| 2009 | $658 +17.3% | $111,547 |
| 2008 | $561 | $111,547 |
| 2007 | $561 | $111,547 |
| 2006 | $561 -9.7% | $111,547 +20.3% |
| 2005 | $621 | $92,707 |
Find assessor info on the county website
Neighborhood: 28518
Nearby homes
- $362,4003 bd2 ba2.3k sqft1168 Beulaville Hwy, Beulaville, NC 28518Off Market
- $34,4402.11 Acres1165 Beulaville Hwy, Beulaville, NC 28518Off Market
- $--2.01 AcresBeulaville Hwy, Beulaville, NC 28518Off Market
- $257,900-- bd-- ba-- sqft1142 Beulaville Hwy, Richlands, NC 28574Off Market
- $208,5003 bd1 ba1.4k sqft1151 Beulaville Hwy, Beulaville, NC 28518Off Market
- $190,0003 bd2 ba1.8k sqft634 Haw Branch Rd, Richlands, NC 28574Sold
- $39,2403.31 Acres1151 Beulaville Hwy, Beulaville, NC 28518Off Market
- $249,9003 bd2 ba1.7k sqft1143 Beulaville Hwy, Beulaville, NC 28518Off Market
Nearby schools
GreatSchools rating
- 6/10Richlands ElementaryGrades: K-5Distance: 6.9 mi
- 4/10Trexler MiddleGrades: 6-8Distance: 5.5 mi
- 5/10Richlands HighGrades: 9-12Distance: 5.5 mi
Get a cash offer in 3 minutes
Find out how much your home could sell for in as little as 3 minutes with a no-obligation cash offer.
Estimated market value
$268,100
Get a cash offer in 3 minutes
Find out how much your home could sell for in as little as 3 minutes with a no-obligation cash offer.
Estimated market value
$268,100
- North Carolina
- Onslow County
- Richlands
- 28518
- 1186 Beulaville Highway
Nearby cities
Nearby zip codes
Other Richlands Topics
