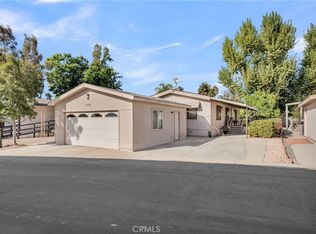
IMAGINE Living in a low maintenance, Modern, & Neutral UPGRADED Spacious Home located in the Premier 55+ Golf Course Community of Seven Hills. The welcoming front porch leads into a move in ready home featuring LVP Flooring throughout, neutral paint colors, a large kitchen with white cabinets, stainless steel appliances, and granite counters with separate dining area all open to the family room and living room for easy entertaining, PLUS 2 Remodeled bathrooms. Upgrades Completed Within the Past 5 Years Include are**ROOF, LVP Flooring, Remodeled Bathrooms, DOUBLE PANE WINDOWS,Hot Water Heater, French Drains, & Rain Gutters **Great location on a corner lot and close to the golf course and clubhouse. You will appreciate the easy maintenance with desert landscape in front and artificial turf in backyard so you can save time and enjoy all the community amenities !
This home boasts 3 spacious bedrooms and 2 REMODELED full bathrooms. The primary suite includes his and hers closets, en-suite bathroom with quartz counters and walk-in shower.
Enjoy the resort lifestyle with your easy to maintain private and quiet yard with covered patio and artificial turf - the perfect place to enjoy a little BBQ!
Seven Hills Community is convenient to shopping and restaurants with a LOW HOA payment , LOW Taxes, Clubhouse, Pool, Hot Tub, Gym, Golf Course, Restaurant, Activities, and lots of amenities. ** Home Upgrades include newer windows, LED lighting, 6" Baseboards, Rain Gutters, Newer Floors, and Upgraded Kitchen and Appliances ! Don't miss the opportunity to own this beautiful home!!
HOA is privately owned . Amenities are additional and optional at only $30 per month & Includes the Clubhouse, Private Club Restaurant, and Fun Activities and Events.
Sold for $400,000
Zillow last checked:
Listing updated:
Bought with:
JENNIFER GOULD, DRE #01359236
WESTCOE REALTORS INC
Source: CRMLS,MLS#: SW24202042 Originating MLS: California Regional MLS
Originating MLS: California Regional MLSPrice history
| Date | Event | Price |
|---|---|---|
| 7/24/2025 | Sold | $400,000+0%$248/sqft |
Source:  CRMLS #SW24202042 Report a problem CRMLS #SW24202042 Report a problem | ||
| 6/24/2025 | Pending sale | $399,900$248/sqft |
Source: CRMLS #SW24202042 Report a problem | ||
| 6/21/2025 | Listed for sale | $399,900$248/sqft |
Source: CRMLS #SW24202042 Report a problem | ||
| 6/20/2025 | Pending sale | $399,900$248/sqft |
Source: CRMLS #SW24202042 Report a problem | ||
| 6/17/2025 | Listed for sale | $399,900+53.8%$248/sqft |
Source: CRMLS #SW24202042 Report a problem | ||
| 5/9/2019 | Sold | $260,000+0%$161/sqft |
Source: Public Record Report a problem | ||
| 4/8/2019 | Pending sale | $259,900$161/sqft |
Source: CENTURY 21 Beachside, Realtors #IG18280378 Report a problem | ||
| 3/13/2019 | Price change | $259,900-1.1%$161/sqft |
Source: CENTURY 21 Beachside, Realtors #IG18280378 Report a problem | ||
| 2/6/2019 | Price change | $262,900-0.8%$163/sqft |
Source: CENTURY 21 Beachside, Realtors #IG18280378 Report a problem | ||
| 1/29/2019 | Price change | $264,900-1.9%$164/sqft |
Source: CENTURY 21 Beachside, Realtors #IG18280378 Report a problem | ||
| 12/27/2018 | Price change | $269,900-1.8%$167/sqft |
Source: CENTURY 21 Beachside, Realtors #IG18280378 Report a problem | ||
| 11/27/2018 | Listed for sale | $274,900+34.1%$171/sqft |
Source: Century 21 Beachside #IG18280378 Report a problem | ||
| 10/9/2018 | Sold | $205,000$127/sqft |
Source:  CDAR/ Desert Area MLS #218025304 Report a problem CDAR/ Desert Area MLS #218025304 Report a problem | ||
| 9/13/2018 | Listed for sale | $205,000-14.6%$127/sqft |
Source: TLQ Realty, Inc. #218025304 Report a problem | ||
| 3/26/2018 | Sold | $240,000+117.2%$149/sqft |
Source: Public Record Report a problem | ||
| 8/28/1998 | Sold | $110,500+18.2%$69/sqft |
Source: Public Record Report a problem | ||
| 12/18/1995 | Sold | $93,500$58/sqft |
Source: Public Record Report a problem | ||

Get a cash offer in 3 minutes
Find out how much your home could sell for in as little as 3 minutes with a no-obligation cash offer.
Estimated market value
$403,700
