Skip main navigation
Sold for $612,000
  • $612,000

    1186 Brantley Estates Dr, Altamonte Springs, FL 32714

    4beds
    2,882sqft
    Single Family Residence
    Built in 1996
    9,221 Square Feet Lot
    $607,500 Zestimate®
    $212/sqft
    $3,096 Estimated rent

    Home value

    $607,500

    $553,000 - $668,000

    $3,096/mo

    Zestimate® history
    Loading
    Loading...

    Owner options

    List your home for rent

    $3,096/mo

    Rent Zestimate®

    Find your next renter with Zillow Rental Manager. Plus, with online applications, you can quickly screen prospective tenants – for free.

    Learn more

    $3,096/mo

    Rent Zestimate®

    Refinance and save

    $4,116/mo

    Est. payment

    Refinancing to a lower rate could help reduce your monthly payments and save thousands over the life of the loan.

    See today's rates

    $4,116/mo

    Est. payment

    Explore your selling options

    Work with a Zillow partner agent

    Leverage their expertise and Zillow's premium Showcase listings to get your home seen by more buyers.

    Get started

    List with your own agent

    Get your home in front of millions of buyers by listing it on Zillow.

    Learn how to do it

    Sell it yourself

    Take full control of how buyers see your home on Zillow by listing For Sale by Owner (FSBO).

    List your home

    What's special

    Artisan craftsmanship throughoutHuge laundry roomSculpted ceilingsLarge formal dining roomDramatic architectural elementsDistinctive stone columnsRecessed architectural details

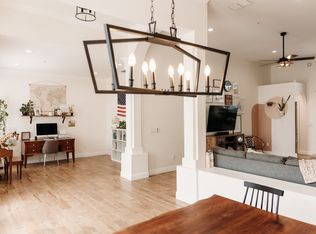
    Truly a one-of-a-kind custom residence showcasing dramatic architectural elements and artisan craftsmanship throughout. Distinctive stone columns, sculpted ceilings, recessed architectural details and ornate crown and base moldings create a sense of timeless presence rarely found in today's homes. Rich materials and textured finishes add depth and character offering a remarkable opportunity for a buyer seeking a home with substance, individuality and the ability to thoughtfully personalize. This 4 bdrm/3 bath ONE STORY over 2800 sq ft home is ready for your personalization. This split plan contains very high ceilings, large rooms, a huge laundry room and a spacious 2 oversized 2 car garage in a wonderful QUIET and GATED community. Large 4th Bdrm is used at the Home Office. Additional rooms include a large formal dining room and large flex space/formal living room. This is an excellent opportunity for those looking to downsize into a single-family home requiring limited lawn and shrub maintenance. It would also be great for a first-time home buyer or someone looking to enjoy one story living with no stairs. The outdoor area includes a large screened and covered lanai with space for cozy outdoor events plus room for an outdoor sitting and dining area. In the backyard there is room to add a hot tub and/or firepit. Brantley Estates also offers a playground, pickleball court and tons of community events throughout the year. Near everything including Target, Costco, Home Depot, Whole Foods and the new Trader Joes coming to the Maitland area. Roof 2018, AC 2024, Water Heater 2024. Excellent Seminole County Schools, too. This one won't last long.....

    Zillow last checked:

    Listing updated:

    Listed by:

    Gale Milgrim 407-443-9832,

    KELLER WILLIAMS WINTER PARK 407-545-6430,

    Shari Klafter 407-595-5511,

    KELLER WILLIAMS WINTER PARK

    Bought with:

    Eric Green, 3497803

    WYNNMORE REALTY LLC

    Source: Stellar MLS,MLS#: O6374425MLS LogoOriginating MLS: Orlando Regional

    Facts & features

    Interior

    Bedrooms & bathrooms
    • Bedrooms: 4
    • Bathrooms: 3
    • Full bathrooms: 3
    Primary bedroom
    • Features: Walk-In Closet(s)
    • Level: First
    • Area: 375 Square Feet
    • Dimensions: 25x15
    Bedroom 2
    • Features: Built-in Closet
    • Level: First
    • Area: 156 Square Feet
    • Dimensions: 13x12
    Bedroom 3
    • Features: Walk-In Closet(s)
    • Level: First
    • Area: 168 Square Feet
    • Dimensions: 12x14
    Primary bathroom
    • Level: First
    • Area: 154 Square Feet
    • Dimensions: 11x14
    Dinette
    • Level: First
    • Area: 132 Square Feet
    • Dimensions: 12x11
    Dining room
    • Level: First
    • Area: 154 Square Feet
    • Dimensions: 14x11
    Family room
    • Level: First
    • Area: 357 Square Feet
    • Dimensions: 21x17
    Foyer
    • Level: First
    • Area: 138 Square Feet
    • Dimensions: 23x6
    Kitchen
    • Level: First
    • Area: 195 Square Feet
    • Dimensions: 13x15
    Laundry
    • Level: First
    • Area: 70 Square Feet
    • Dimensions: 10x7
    Living room
    • Level: First
    • Area: 252 Square Feet
    • Dimensions: 18x14
    Office
    • Level: First
    • Area: 204 Square Feet
    • Dimensions: 17x12
    Heating
    • Central
    Cooling
    • Central Air
    Appliances
    • Included: Dishwasher, Dryer, Microwave, Refrigerator, Washer
    • Laundry: Laundry Room
    Features
    • Tray Ceiling(s), Walk-In Closet(s)
    • Flooring: Carpet, Tile
    • Has fireplace: Yes
    • Fireplace features: Family Room
    Interior area
    • Total structure area: 3,858
    • Total interior livable area: 2,882 sqft

    Property

    Parking
    • Total spaces: 2
    • Parking features: Garage - Attached
    • Attached garage spaces: 2
    Features
    • Levels: One
    • Stories: 1
    • Exterior features: Irrigation System
    Lot
    • Size: 9,221 Square Feet
    Details
    • Parcel number: 17212952900000340
    • Zoning: R-1A
    • Special conditions: None

    Construction

    Type & style
    • Home type: SingleFamily
    • Property subtype: Single Family Residence
    Materials
    • Block
    • Foundation: Slab
    • Roof: Shingle
    Condition
    • New construction: No
    • Year built: 1996

    Utilities & green energy

    • Sewer: Public Sewer
    • Water: Public
    • Utilities for property: Cable Connected, Electricity Connected, Water Connected

    Community & HOA

    Community
    • Features: Gated Community - No Guard, Playground
    • Pet fee: $0 monthly
    • Subdivision: BRANTLEY ESTATES A REP
    HOA
    • Has HOA: Yes
    • Amenities included: Tennis Court(s)
    • HOA fee: $108 monthly
    • HOA name: Southwest Property Management/ Jordan Washington
    • HOA phone: 407-656-1081
    Location
    • Region: Altamonte Springs

    Financial & listing details

    • Price per square foot: $212/sqft
    • Tax assessed value: $482,571
    • Annual tax amount: $4,269
    • Date on market: 1/16/2026
    • Cumulative days on market: 5 days
    • Listing terms: Cash,Conventional,VA Loan
    • Ownership: Fee Simple
    • Total actual rent: 0
    • Electric utility on property: Yes
    • Road surface type: Asphalt

    Price history

    DateEventPrice
    2/10/2026Sold$612,000-0.9%$212/sqft
    Source: Stellar MLS #O6374425 Report a problem
    1/21/2026Pending sale$617,500$214/sqft
    Source: Stellar MLS #O6374425 Report a problem
    1/16/2026Listed for sale$617,500+71.6%$214/sqft
    Source: Stellar MLS #O6374425 Report a problem
    11/30/2007Listing removed$359,900$125/sqft
    Source: Obeo #4560315 Report a problem
    11/14/2007Listed for sale$359,900+3.6%$125/sqft
    Source: Obeo #4560315 Report a problem
    11/10/2004Sold$347,500+30.2%$121/sqft
    Source: Public Record Report a problem
    11/4/1997Sold$266,900+11.5%$93/sqft
    Source: Public Record Report a problem
    7/29/1996Sold$239,300+505.8%$83/sqft
    Source: Public Record Report a problem
    4/29/1996Sold$39,500$14/sqft
    Source: Public Record Report a problem

    Public tax history

    YearProperty taxesTax assessment
    2025$8,478 +98.6%$482,571 +65.3%
    2024$4,270 +8.4%$291,996 +3%
    2023$3,940 +2.9%$283,491 +3%
    2022$3,830 +1%$275,234 +3%
    2021$3,791 +0.9%$267,217 +1.4%
    2020$3,758 +1.4%$263,528 +2.3%
    2019$3,706 $257,603 +1.9%
    2018$3,706 +1%$252,800 +2.1%
    2017$3,668 +0.8%$247,600 +1.4%
    2016$3,638 -1.2%$244,205 +1.4%
    2015$3,683 $240,821 +0.8%
    2014$3,683 -0.2%$238,910 +1.5%
    2013$3,691 +6%$235,379 +1.7%
    2012$3,482 -5.6%$231,444 -3.9%
    2011$3,687 -10.7%$240,721 -8.4%
    2010$4,128 -15.3%$262,823 -14.6%
    2009$4,874 -3.4%$307,891 -5.6%
    2008$5,047 +1.2%$326,314 +3%
    2007$4,989 -5.8%$316,810 +2.5%
    2006$5,296 +0.5%$309,083 +3%
    2005$5,271 +36.2%$300,081 +35.3%
    2004$3,871 +2.1%$221,729 +1.9%
    2003$3,792 +3.1%$217,595 +2.4%
    2002$3,679 +5.6%$212,495 +4.6%
    2000$3,484 $203,057
    Find assessor info on the county website

    Neighborhood: 32714

    Nearby schools

    GreatSchools rating
    Schools provided by the listing agent
    • Elementary: Bear Lake Elementary
    • Middle: Teague Middle
    • High: Lake Brantley High

    Source: Stellar MLS. This data may not be complete. We recommend contacting the local school district to confirm school assignments for this home.

    Get a cash offer in 3 minutes
    Find out how much your home could sell for in as little as 3 minutes with a no-obligation cash offer.
    Estimated market value
    $607,500
    Get a cash offer in 3 minutes
    Find out how much your home could sell for in as little as 3 minutes with a no-obligation cash offer.
    Estimated market value
    $607,500