Skip main navigation
Sold for $351,250
  • $351,250

    1186 Charlie Branch Drive, Winterville, NC 28590

    3beds
    2,100sqft
    Single Family Residence
    Built in 2017
    0.66 Acres Lot
    $350,000 Zestimate®
    $167/sqft
    $2,109 Estimated rent

    Home value

    $350,000

    $333,000 - $368,000

    $2,109/mo

    Zestimate® history
    Loading
    Loading...

    Owner options

    List your home for rent

    $2,109/mo

    Rent Zestimate®

    Find your next renter with Zillow Rental Manager. Plus, with online applications, you can quickly screen prospective tenants – for free.

    Learn more

    $2,109/mo

    Rent Zestimate®

    Refinance and save

    $2,297/mo

    Est. payment

    Refinancing to a lower rate could help reduce your monthly payments and save thousands over the life of the loan.

    See today's rates

    $2,297/mo

    Est. payment

    Explore your selling options

    Work with a Zillow partner agent

    Leverage their expertise and Zillow's premium Showcase listings to get your home seen by more buyers.

    Get started

    List with your own agent

    Get your home in front of millions of buyers by listing it on Zillow.

    Learn how to do it

    Sell it yourself

    Take full control of how buyers see your home on Zillow by listing For Sale by Owner (FSBO).

    List your home

    What's special

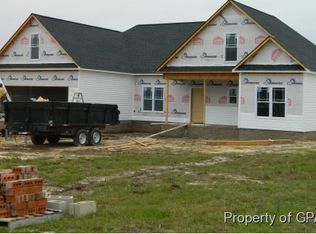
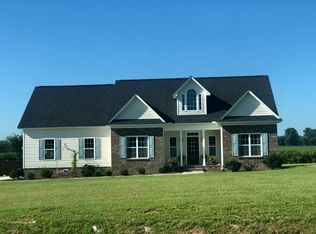
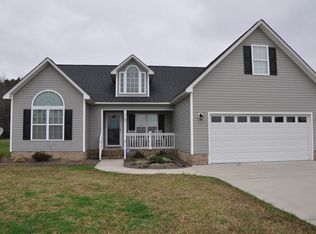
    Just beyond the quiet hum of Winterville, in the sought-after Branchfield neighborhood, there's a one story ranch that seems to greet you before you ever reach the front door. Set on a large .66-acre lot, its covered front porch welcomes you with whisper of easy days and warm gatherings. Step inside, and the story unfolds. The foyer leads to a formal dining room, the perfect stage for holiday meals, celebrations, or quiet dinners where the day's stories are shared. Beyond that, the home opens into an airy, open-concept living and kitchen area—a space designed for connection. The kitchen features solid-surface countertops, plenty of workspace, and a clear line of sight to the living room, making it simple to keep conversations flowing. Every bedroom is thoughtfully tucked onto the first floor, offering both convenience and comfort. The primary suite feels like its own retreat—spacious, peaceful, and complete with an oversized walk-in closet and a spa-inspired en-suite bath featuring double sinks and a walk-in shower. Two additional bedrooms share this level, each offering warmth, natural light, and flexibility. Upstairs, a large bonus room waits to be whatever you need—home office, playroom, media space, or guest retreat. It's a room with possibilities as wide as your imagination. But the heart of this home may be outside. The fenced-in backyard, invites everything from weekend gatherings to quiet morning coffees. The large screened porch is made for year-round enjoyment—cool breezes in summer, soft blankets in fall, and the simple joy of being outdoors without ever leaving home. This is more than a house. It's a place where life can unfold with ease, just minutes from Winterville's conveniences yet wrapped in the comfort of a friendly, established neighborhood. Welcome home to Branchfield.

    Zillow last checked:

    Listing updated:

    Listed by:

    Kevin Lee 252-327-9668,

    Lee and Harrell Real Estate Professionals

    Bought with:

    Matthew Justice, 351131

    Keller Williams Realty Points East

    Source: Hive MLS,MLS#: 100544488MLS LogoOriginating MLS: Coastal Plains Association of Realtors

    Facts & features

    Interior

    Bedrooms & bathrooms
    • Bedrooms: 3
    • Bathrooms: 2
    • Full bathrooms: 2
    Rooms
    • Room types: Master Bedroom, Bedroom 2, Bedroom 3, Living Room, Laundry, Dining Room, Bonus Room
    Primary bedroom
    • Level: First
    Bedroom 2
    • Level: First
    Bedroom 3
    • Level: First
    Bonus room
    • Level: Second
    Dining room
    • Level: First
    Kitchen
    • Level: First
    Laundry
    • Level: First
    Living room
    • Level: First
    Heating
    • Electric, Heat Pump
    Cooling
    • Central Air
    Appliances
    • Included: Vented Exhaust Fan, Electric Oven, Dishwasher
    Features
    • Master Downstairs, Walk-in Closet(s), High Ceilings, Gas Log, Walk-In Closet(s)
    • Doors: Thermal Doors
    • Windows: Thermal Windows
    • Has fireplace: Yes
    • Fireplace features: Gas Log
    Interior area
    • Total structure area: 2,100
    • Total interior livable area: 2,100 sqft

    Property

    Parking
    • Total spaces: 2
    • Parking features: Paved
    Features
    • Levels: One
    • Patio & porch: Deck, Porch
    • Exterior features: Thermal Doors
    • Fencing: None
    • Has view: Yes
    • View description: See Remarks
    • Frontage type: See Remarks
    Lot
    • Size: 0.66 Acres
    • Dimensions: 124 x 210
    • Features: Corner Lot
    Details
    • Parcel number: 079855
    • Zoning: RR
    • Special conditions: Standard

    Construction

    Type & style
    • Home type: SingleFamily
    • Property subtype: Single Family Residence
    Materials
    • Brick, Stone, Vinyl Siding
    • Foundation: Raised, Slab
    • Roof: Architectural Shingle
    Condition
    • New construction: No
    • Year built: 2017

    Utilities & green energy

    • Sewer: Septic Off Site
    • Water: Public
    • Utilities for property: Water Available

    Community & HOA

    Community
    • Subdivision: Branchfield
    HOA
    • Has HOA: Yes
    • Amenities included: None
    • HOA fee: $125 annually
    • HOA name: none
    Location
    • Region: Winterville

    Financial & listing details

    • Price per square foot: $167/sqft
    • Tax assessed value: $311,176
    • Annual tax amount: $2,362
    • Date on market: 12/8/2025
    • Cumulative days on market: 38 days
    • Listing agreement: Exclusive Right To Sell
    • Listing terms: Cash,Conventional,FHA,USDA Loan,VA Loan

    Price history

    DateEventPrice
    2/13/2026Sold$351,250-6.3%$167/sqft
    Source: Hive MLS #100544488 Report a problem
    1/15/2026Contingent$375,000$179/sqft
    Source: Hive MLS #100544488 Report a problem
    12/8/2025Listed for sale$375,000+64.1%$179/sqft
    Source: Hive MLS #100544488 Report a problem
    10/30/2017Sold$228,500$109/sqft
    Source: Hive MLS #100059563 Report a problem

    Public tax history

    YearProperty taxesTax assessment
    2025$2,392 +0.5%$311,176
    2024$2,380 +23.5%$311,176 +46.4%
    2023$1,927 +0.6%$212,530
    2022$1,915 $212,530
    2021-- $212,530
    2020$1,855 +0.5%$212,530 +1.3%
    2019$1,845 +766.8%$209,721
    2018$213 $209,721 +610.9%
    2017$213 $29,500
    2016$213 $29,500 +9.3%
    2015$213 $27,000
    Find assessor info on the county website

    Neighborhood: 28590

    Nearby schools

    GreatSchools rating
    Schools provided by the listing agent
    • Elementary: Ayden Elementary School
    • Middle: Ayden Middle School
    • High: Ayden-Grifton High School

    Source: Hive MLS. This data may not be complete. We recommend contacting the local school district to confirm school assignments for this home.

    Get pre-qualified for a loan
    At Zillow Home Loans, we can pre-qualify you in as little as 5 minutes with no impact to your credit score.

    An equal housing lender. NMLS #10287.

    Sell for more on Zillow
    Get a Zillow Showcase℠ listing at no additional cost and you could sell for .
    $350,000
    2% more
    +$7,000
    With Zillow Showcase(estimated)
    $357,000