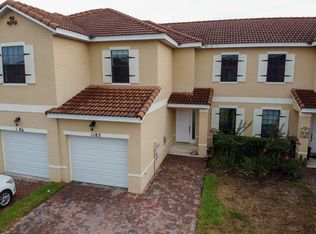
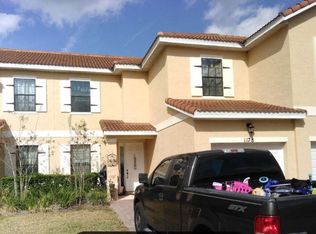
One or more photo(s) has been virtually staged. Welcome to this lovely neighborhood called Tuscany Preserve. Within, you will find this desirable 4 bedroom, 2.5 bathroom end unit townhouse with brick paved driveway, decorative shutters and barrel tile roof. Upon entering, you will find an inviting first floor with warm, natural light and high ceilings. It is a welcoming home with an open canvas for you to create your relaxing, personal space. There is a half bath located on the first floor. When you travel to the second floor you will be greeted by a cheery environment with plenty of sunlight and windows. All bedrooms, 2 bathrooms and laundry room can be found here. The master bedroom has a private bathroom with walk-in closet. When exiting, you can see the clubhouse of this gated community, which is extremely close to the property. Other recreational amenities include basketball and tennis courts, swimming pool, hot tub and fitness center. If you like fishing, there are many lakes nearby. Central Florida has plenty of malls and outlets where you can shop and boasts major attractions including Legoland, Bok Tower Gardens, Disney World, SeaWorld and Universal. For the golf enthusiast, nearby Champions Gate, Reunion, Kissimmee and Orlando has some of the best courses! Come by and take a look if you are seeking to relocate, invest, or cross that vacation home off of your bucket list. This property is clean, and move in ready and is in a quiet place yet close enough to more urban areas of Orlando and Tampa.
Sold for $261,500
$261,500
1186 CHERVIL DRIVE, POINCIANA, FL 34759
3beds
1,701sqft
Townhouse
Built in 2016
3,764 Square Feet Lot
$220,300 Zestimate®
$154/sqft
$1,652 Estimated rent
Home value
$220,300
$205,000 - $234,000
$1,652/mo
Zestimate® history
Owner options
List your home for rent
$1,652/mo
Rent Zestimate®
Find your next renter with Zillow Rental Manager. Plus, with online applications, you can quickly screen prospective tenants – for free.
$1,652/mo
Rent Zestimate®
Refinance and save
$1,934/mo
Est. payment
Refinancing to a lower rate could help reduce your monthly payments and save thousands over the life of the loan.
$1,934/mo
Est. payment
Explore your selling options
Work with a Zillow partner agent
Leverage their expertise and Zillow's premium Showcase listings to get your home seen by more buyers.
Get startedList with your own agent
Get your home in front of millions of buyers by listing it on Zillow.
Learn how to do itSell it yourself
Take full control of how buyers see your home on Zillow by listing For Sale by Owner (FSBO).
List your homeWhat's special
Zillow last checked:
Listing updated:
Listed by:
Shirley Fitzsimmons 786-390-2127,
UNITED REAL ESTATE PREFERRED 407-243-8840
Bought with:
Zahide Wallace
EXP REALTY LLC
Source: Stellar MLS,MLS#: O6171367 Originating MLS: Orlando Regional
Originating MLS: Orlando Regional
Facts & features
Interior
Bedrooms & bathrooms
- Bedrooms: 3
- Bathrooms: 3
- Full bathrooms: 2
- 1/2 bathrooms: 1
Primary bedroom
- Features: Dual Sinks, En Suite Bathroom, Tub With Shower, Walk-In Closet(s)
- Level: Second
- Dimensions: 13x12
Bedroom 2
- Features: Built-in Closet
- Level: Second
- Dimensions: 11x11
Bedroom 3
- Features: Built-in Closet
- Level: Second
- Dimensions: 11x10
Bedroom 4
- Features: Built-in Closet
- Level: Second
- Dimensions: 11x11
Dining room
- Level: First
- Dimensions: 14x12
Kitchen
- Features: Breakfast Bar
- Level: First
- Dimensions: 9x12
Living room
- Level: First
- Dimensions: 18x15
Heating
- Central
Cooling
- Central Air
Appliances
- Included: Dishwasher, Microwave, Range, Refrigerator
- Laundry: Electric Dryer Hookup, Laundry Room, Upper Level, Washer Hookup
Features
- High Ceilings, Living Room/Dining Room Combo, PrimaryBedroom Upstairs, Thermostat, Walk-In Closet(s)
- Flooring: Carpet, Laminate, Tile, Vinyl
- Doors: Sliding Doors
- Windows: Blinds
- Has fireplace: No
- Common walls with other units/homes: End Unit
Interior area
- Total structure area: 1,978
- Total interior livable area: 1,701 sqft
Property
Parking
- Total spaces: 1
- Parking features: Driveway, Garage Door Opener
- Attached garage spaces: 1
- Has uncovered spaces: Yes
Features
- Levels: Two
- Stories: 2
Lot
- Size: 3,764 Square Feet
Details
- Parcel number: 282815935362000490
- Special conditions: None
Construction
Type & style
- Home type: Townhouse
- Property subtype: Townhouse
Materials
- Block, Stucco
- Foundation: Slab
- Roof: Tile
Condition
- New construction: No
- Year built: 2016
Utilities & green energy
- Sewer: Public Sewer
- Water: Public
- Utilities for property: BB/HS Internet Available, Cable Connected, Electricity Available, Phone Available, Sewer Connected, Water Available
Community & HOA
Community
- Features: Clubhouse, Deed Restrictions, Fitness Center, Gated Community - Guard, Pool
- Security: Gated Community, Smoke Detector(s)
- Pet fee: $0 monthly
- Subdivision: TUSCANY PRESERVE PH 03
HOA
- Has HOA: Yes
- Amenities included: Basketball Court, Cable TV, Clubhouse, Fitness Center, Gated, Pool, Security, Spa/Hot Tub, Tennis Court(s)
- Services included: Cable TV, Community Pool, Maintenance Grounds, Pool Maintenance, Security, Sewer, Trash
- HOA fee: $180 monthly
- HOA name: Alba Fernandez
- HOA phone: 863-438-4881
- Second HOA name: Association of Poinciana Villages
- Second HOA phone: 863-427-0900
Location
- Region: Poinciana
Financial & listing details
- Price per square foot: $154/sqft
- Tax assessed value: $197,500
- Annual tax amount: $2,645
- Date on market: 1/23/2024
- Cumulative days on market: 97 days
- Listing terms: Cash,Conventional,FHA,VA Loan
- Ownership: Fee Simple
- Total actual rent: 0
- Electric utility on property: Yes
- Road surface type: Asphalt
Price history
| Date | Event | Price |
|---|---|---|
| 5/30/2024 | Sold | $261,500$154/sqft |
Source:  Stellar MLS #O6171367 Report a problem Stellar MLS #O6171367 Report a problem | ||
| 4/29/2024 | Pending sale | $261,500$154/sqft |
Source: Stellar MLS #O6171367 Report a problem | ||
| 3/7/2024 | Price change | $261,500-1.7%$154/sqft |
Source: Stellar MLS #O6171367 Report a problem | ||
| 1/24/2024 | Listed for sale | $266,000+8.6%$156/sqft |
Source: Stellar MLS #O6171367 Report a problem | ||
| 1/11/2024 | Listing removed | -- |
Source: Stellar MLS #O6162472 Report a problem | ||
| 1/3/2024 | Price change | $1,667-2.9%$1/sqft |
Source: Stellar MLS #O6162472 Report a problem | ||
| 12/27/2023 | Listed for rent | $1,717+4.1%$1/sqft |
Source: Stellar MLS #O6162472 Report a problem | ||
| 12/27/2023 | Listing removed | -- |
Source: Zillow Rentals Report a problem | ||
| 12/7/2023 | Listed for rent | $1,650-8.1%$1/sqft |
Source: Zillow Rentals Report a problem | ||
| 6/19/2023 | Sold | $245,000-2%$144/sqft |
Source: Public Record Report a problem | ||
| 6/8/2023 | Listing removed | -- |
Source: Zillow Rentals Report a problem | ||
| 5/30/2023 | Listed for rent | $1,795$1/sqft |
Source: Zillow Rentals Report a problem | ||
| 5/4/2023 | Pending sale | $249,999$147/sqft |
Source: Stellar MLS #S5084067 Report a problem | ||
| 4/28/2023 | Listed for sale | $249,999+13.7%$147/sqft |
Source: Stellar MLS #S5084067 Report a problem | ||
| 2/24/2016 | Sold | $219,900$129/sqft |
Source: Public Record Report a problem | ||
Public tax history
| Year | Property taxes | Tax assessment |
|---|---|---|
| 2025 | $2,041 -24.4% | $197,500 -5% |
| 2024 | $2,700 +24.6% | $208,000 +38.6% |
| 2023 | $2,167 +9.5% | $150,040 +10% |
| 2022 | $1,979 +15.1% | $136,400 +10% |
| 2021 | $1,718 +4.7% | $124,000 +5.5% |
| 2020 | $1,642 +0.9% | $117,500 +4% |
| 2019 | $1,627 -20% | $113,000 +5.6% |
| 2018 | $2,032 +5.5% | $107,000 +12% |
| 2017 | $1,927 +666.6% | $95,500 +461.8% |
| 2016 | $251 +167.4% | $17,000 +174.2% |
| 2015 | $94 +3.9% | $6,200 |
| 2014 | $90 -6.3% | $6,200 |
| 2013 | $96 +0.9% | $6,200 |
| 2012 | $96 -2% | $6,200 -0.8% |
| 2011 | $98 -18.3% | $6,250 -16.7% |
| 2010 | $119 -21.6% | $7,500 -16.7% |
| 2009 | $152 | $9,000 |
Find assessor info on the county website
Neighborhood: 34759
Nearby homes
- $213,5003 bd3 ba1.4k sqft1182 Chervil Dr, Poinciana, FL 34759Off Market
- $198,5004 bd3 ba1.9k sqft1190 Chervil Dr, Poinciana, FL 34759Off Market

- $183,8003 bd3 ba1.4k sqft1178 Chervil Dr, Poinciana, FL 34759Off Market
- $25,000-- bd-- ba-- sqft1194 Chervil Dr, Poinciana, FL 34759Off Market
- $200,2004 bd3 ba1.7k sqft1174 Chervil Dr, Poinciana, FL 34759Off Market
- $25,000-- bd-- ba-- sqft1198 Chervil Dr, Poinciana, FL 34759Off Market
- $205,0003 bd3 ba1.7k sqft1331 Clove Dr, Poinciana, FL 34759Sold
- $250,0003 bd2 ba1.7k sqft1319 Clove Dr, Poinciana, FL 34759Sold
Nearby schools
GreatSchools rating
- 5/10Laurel Elementary SchoolGrades: PK-5Distance: 2 mi
- 3/10Lake Marion Creek Elementary SchoolGrades: 6-8Distance: 1.1 mi
- 3/10Haines City Senior High SchoolGrades: PK,9-12Distance: 7.1 mi
Schools provided by the listing agent
- Elementary: Laurel Elementary
- Middle: Lake Alfred-Addair Middle
- High: Haines City Senior High
Source: Stellar MLS. This data may not be complete. We recommend contacting the local school district to confirm school assignments for this home.
Get a cash offer in 3 minutes
Find out how much your home could sell for in as little as 3 minutes with a no-obligation cash offer.
Estimated market value
$220,300
Get a cash offer in 3 minutes
Find out how much your home could sell for in as little as 3 minutes with a no-obligation cash offer.
Estimated market value
$220,300
- Florida
- Polk County
- Poinciana
- 34759
- 1186 CHERVIL DRIVE
Nearby cities
Nearby zip codes
Other Poinciana Topics
