Skip main navigation
Sold for $266,000
  • $266,000

    1186 Cimmaron Ct, Davison, MI 48423

    3beds
    2,445sqft
    Single Family Residence
    Built in 2014
    0.32 Acres Lot
    $275,600 Zestimate®
    $109/sqft
    $2,564 Estimated rent

    Home value

    $275,600

    $248,000 - $306,000

    $2,564/mo

    Zestimate® history
    Loading
    Loading...

    Owner options

    List your home for rent

    $2,564/mo

    Rent Zestimate®

    Find your next renter with Zillow Rental Manager. Plus, with online applications, you can quickly screen prospective tenants – for free.

    Learn more

    $2,564/mo

    Rent Zestimate®

    Refinance and save

    $1,917/mo

    Est. payment

    Refinancing to a lower rate could help reduce your monthly payments and save thousands over the life of the loan.

    See today's rates

    $1,917/mo

    Est. payment

    Explore your selling options

    Work with a Zillow partner agent

    Leverage their expertise and Zillow's premium Showcase listings to get your home seen by more buyers.

    Get started

    List with your own agent

    Get your home in front of millions of buyers by listing it on Zillow.

    Learn how to do it

    Sell it yourself

    Take full control of how buyers see your home on Zillow by listing For Sale by Owner (FSBO).

    List your home

    What's special

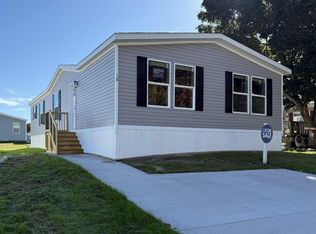
    Good evening and thank you for your interest on Cimmaron Ct! We have received multiple offers and are asking that all offers are due by 5:00 PM on Friday 9-19-25. Thank you! Immaculate Ranch at the End of a Quiet Cul-de-Sac! Welcome to this beautifully updated 3-bedroom, 2-bath ranch in Davison. A true turn-key home where all the big-ticket items have already been taken care of! A new roof, siding, and gutters (2023) ensure peace of mind and curb appeal, while the finished basement (2022) provides space for entertaining, a home office, or game nights. Step outside to your steel-and-Trex deck (2018), perfectly paired with a private hot tub. The ultimate spot to unwind. Imagine yourself soaking under the stars on a crisp evening, all in the comfort of a quiet, welcoming neighborhood. During those cold Michigan winters, you’ll love that the HOA takes care of the cul de sac road for you! Everyone is always talking about boosting their home’s curb appeal; look no further as the professional landscape has already been done for you! The owners went so far as to add a retaining wall! Back inside, you’ll appreciate thoughtful touches like a Nest thermostat and brand-new fiber cable internet (installed in 2025). There’s more! Let’s talk about convenience. Just minutes from Davison Township Park, the Black Creek Trail, and Lake Callis Recreation Complex, plus plenty of local dining favorites like Whitey’s Seafood & More, Lucky’s Steakhouse, The Agitated Grape, El Charrito’s Mexican, and Italia Gardens. Add in Davison’s highly rated schools, a friendly community, and a growing area with so much to offer, and you’ll quickly see why this home checks every box. All appliances are included, and with keys at closing, moving in will be seamless and stress-free. Don’t miss the chance to make this immaculate ranch your next chapter, all that’s left to do is move in and enjoy!

    Zillow last checked:

    Listing updated:

    Listed by:

    Katie Rotarius 586-255-4503,

    B & B Realty Solutions,

    Susan Palmer 810-441-7548,

    B & B Realty Solutions

    Bought with:

    Shannon Jones, 122746

    ERA Prime Real Estate Group

    Source: Realcomp II,MLS#: 20251036422MLS Logo

    Facts & features

    Interior

    Bedrooms & bathrooms
    • Bedrooms: 3
    • Bathrooms: 2
    • Full bathrooms: 2
    Primary bedroom
    • Level: Entry
    • Area: 168
    • Dimensions: 14 X 12
    Bedroom
    • Level: Entry
    • Area: 110
    • Dimensions: 11 X 10
    Bedroom
    • Level: Entry
    • Area: 100
    • Dimensions: 10 X 10
    Primary bathroom
    • Level: Entry
    Other
    • Level: Entry
    Kitchen
    • Level: Entry
    • Area: 140
    • Dimensions: 14 X 10
    Living room
    • Level: Entry
    • Area: 280
    • Dimensions: 20 X 14
    Heating
    • Forced Air, Natural Gas
    Cooling
    • Central Air
    Appliances
    • Included: Dishwasher, Dryer, Free Standing Gas Range, Free Standing Refrigerator, Microwave, Range Hood, Stainless Steel Appliances, Washer
    Features
    • Programmable Thermostat
    • Windows: Egress Windows
    • Basement: Daylight,Finished,Full
    • Has fireplace: No
    Interior area
    • Total interior livable area: 2,445 sqft
    • Finished area above ground: 1,237
    • Finished area below ground: 1,208

    Property

    Parking
    • Total spaces: 2
    • Parking features: Two Car Garage, Attached, Electricityin Garage, Garage Door Opener
    • Attached garage spaces: 2
    Features
    • Levels: One
    • Stories: 1
    • Entry location: GroundLevel
    • Patio & porch: Deck
    • Exterior features: Spa Hottub
    • Pool features: None
    Lot
    • Size: 0.32 Acres
    • Dimensions: 46 x 308
    Details
    • Parcel number: 0511651064
    • Special conditions: Short Sale No,Standard

    Construction

    Type & style
    • Home type: SingleFamily
    • Architectural style: Ranch
    • Property subtype: Single Family Residence
    Materials
    • Vinyl Siding
    • Foundation: Basement, Poured
    • Roof: Asphalt
    Condition
    • New construction: No
    • Year built: 2014

    Utilities & green energy

    • Sewer: Public Sewer
    • Water: Public
    • Utilities for property: Cable Available

    Community & HOA

    Community
    • Security: Carbon Monoxide Detectors
    • Subdivision: MEADOWS OF CHESTNUT HILLS CONDO
    HOA
    • Has HOA: Yes
    • HOA fee: $175 annually
    Location
    • Region: Davison

    Financial & listing details

    • Price per square foot: $109/sqft
    • Tax assessed value: $77,415
    • Annual tax amount: $3,159
    • Date on market: 9/18/2025
    • Cumulative days on market: 6 days
    • Listing agreement: Exclusive Right To Sell
    • Listing terms: Cash,Conventional,FHA,Va Loan
    • Exclusions: Exclusion(s) Do Not Exist

    Price history

    DateEventPrice
    10/10/2025Sold$266,000+6.4%$109/sqft
    Source: Realcomp II #20251036422 Report a problem
    9/22/2025Pending sale$250,000$102/sqft
    Source: Realcomp II #20251036422 Report a problem
    9/18/2025Listed for sale$250,000+4900%$102/sqft
    Source: Realcomp II #20251036422 Report a problem
    8/20/2014Sold$5,000$2/sqft
    Source: Public Record Report a problem

    Public tax history

    YearProperty taxesTax assessment
    2025$3,159 +4.7%$110,600 +6.4%
    2024$3,018 $103,900 +7.3%
    2023-- $96,800 +8.6%
    2022-- $89,100 +4.5%
    2021-- $85,300 +2.9%
    2020-- $82,900 +11.6%
    2019-- $74,300 +6.6%
    2018$2,325 $69,700
    2017-- $69,700 +11%
    2016-- $62,800 +4.5%
    2015-- $60,100
    Find assessor info on the county website

    Neighborhood: 48423

    Nearby schools

    GreatSchools rating
    Get a cash offer in 3 minutes
    Find out how much your home could sell for in as little as 3 minutes with a no-obligation cash offer.
    Estimated market value
    $275,600
    Get a cash offer in 3 minutes
    Find out how much your home could sell for in as little as 3 minutes with a no-obligation cash offer.
    Estimated market value
    $275,600