Skip main navigation
Closed
  • $720,000

    1186 E Winners Cir, Bloomington, IN 47401

    5beds
    4,127sqft
    Single Family Residence
    Built in 2002
    0.31 Acres Lot
    $720,000 Zestimate®
    $--/sqft
    $4,877 Estimated rent

    Home value

    $720,000

    $684,000 - $756,000

    $4,877/mo

    Zestimate® history
    Loading
    Loading...

    Owner options

    List your home for rent

    $4,877/mo

    Rent Zestimate®

    Find your next renter with Zillow Rental Manager. Plus, with online applications, you can quickly screen prospective tenants – for free.

    Learn more

    $4,877/mo

    Rent Zestimate®

    Refinance and save

    $3,476/mo

    Est. payment

    Refinancing to a lower rate could help reduce your monthly payments and save thousands over the life of the loan.

    See today's rates

    $3,476/mo

    Est. payment

    Explore your selling options

    Work with a Zillow partner agent

    Leverage their expertise and Zillow's premium Showcase listings to get your home seen by more buyers.

    Get started

    List with your own agent

    Get your home in front of millions of buyers by listing it on Zillow.

    Learn how to do it

    Sell it yourself

    Take full control of how buyers see your home on Zillow by listing For Sale by Owner (FSBO).

    List your home

    What's special

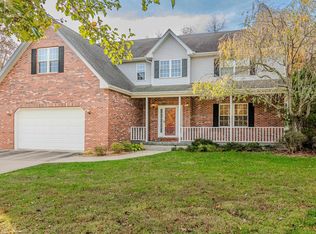
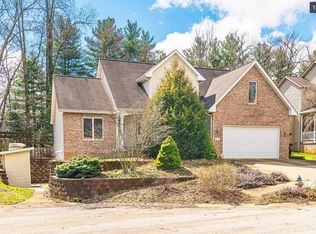
    Located on a quiet cul-de-sac in Bridlewood on Bloomington’s sought-after southeast side, this 5-bedroom, 3.5-bath home offers over 4,100 finished square feet across three levels on a .31-acre landscaped lot. The backyard is designed for both relaxation and recreation, featuring an in-ground pool with automatic cover (new in 2023), hot tub under a gazebo, basketball court, covered and open Trex decking, and a separate fire pit area. Inside, hardwood floors lead from the foyer into an open main living space with a gas fireplace and seamlessly connect to the kitchen. The kitchen includes quartz countertops, tile backsplash, center island with seating, stainless steel appliances including a double oven range, coffee bar, and beautiful cabinetry providing abundant storage. A formal dining room with wainscoting and crown molding connects to a separate sitting room, den or office. Upstairs are four bedrooms, including a spacious primary suite with dual vanities, walk-in fully tiled shower with bench, and a walk-in closet. The laundry room with utility sink and a full bath are also conveniently located on this level. One bedroom incorporates an attached bonus space, currently used as an expanded closet. The finished lower level includes a fifth bedroom, another full bath, and copious flexible living space suited for recreation, media, fitness, or hobby use, additional storage and more. The two-car garage offers higher-than-standard ceilings, allowing for remarkable overhead storage potential. A new roof was installed in June 2023, new water heater spring 2026. Extensive indoor and outdoor amenities combined with a prime southside location make this property truly exceptional.

    Zillow last checked:

    Listing updated:

    Listed by:

    Kelly Murray Cell:704-619-6833,

    Sterling Real Estate

    Bought with:

    Andy Walker, RB14032117

    RE/MAX Acclaimed Properties

    Source: IRMLS,MLS#: 202616326MLS Logo

    Facts & features

    Interior

    Bedrooms & bathrooms
    • Bedrooms: 5
    • Bathrooms: 4
    • Full bathrooms: 3
    • 1/2 bathrooms: 1
    Bedroom 1
    • Level: Upper
    Bedroom 2
    • Level: Upper
    Dining room
    • Level: Main
    • Area: 196
    • Dimensions: 14 x 14
    Family room
    • Level: Main
    • Area: 368
    • Dimensions: 23 x 16
    Kitchen
    • Level: Main
    • Area: 182
    • Dimensions: 14 x 13
    Living room
    • Level: Main
    • Area: 169
    • Dimensions: 13 x 13
    Heating
    • Natural Gas, Forced Air
    Cooling
    • Central Air
    Appliances
    • Included: Disposal, Dishwasher, Microwave, Refrigerator, Washer, Dryer-Electric, Double Oven, Electric Range, Gas Water Heater
    • Laundry: Sink
    Features
    • 1st Bdrm En Suite, Ceiling-9+, Tray Ceiling(s), Ceiling Fan(s), Walk-In Closet(s), Stone Counters, Crown Molding, Eat-in Kitchen, Entrance Foyer, Kitchen Island, Double Vanity, Stand Up Shower, Tub/Shower Combination, Formal Dining Room, Great Room
    • Flooring: Hardwood, Carpet, Ceramic Tile
    • Doors: Storm Door(s)
    • Windows: Blinds
    • Basement: Full,Finished,Concrete,Sump Pump
    • Number of fireplaces: 1
    • Fireplace features: Living Room, Fireplace Screen/Door, Gas Log
    Interior area
    • Total structure area: 4,127
    • Total interior livable area: 4,127 sqft
    • Finished area above ground: 2,936
    • Finished area below ground: 1,191

    Property

    Parking
    • Total spaces: 2
    • Parking features: Attached, Garage Door Opener, Concrete
    • Attached garage spaces: 2
    • Has uncovered spaces: Yes
    Features
    • Levels: Two
    • Stories: 2
    • Patio & porch: Deck Covered, Deck, Patio, Porch Covered, Porch
    • Exterior features: Basketball Court, Basketball Goal
    • Pool features: In Ground
    • Has spa: Yes
    • Spa features: Private
    • Fencing: Full,Privacy,Wood
    Lot
    • Size: 0.31 Acres
    • Features: Irregular Lot, 0-2.9999, City/Town/Suburb, Landscaped
    Details
    • Additional structures: Gazebo
    • Parcel number: 530821100108.000008
    • Other equipment: Pool Equipment, Sump Pump

    Construction

    Type & style
    • Home type: SingleFamily
    • Architectural style: Traditional
    • Property subtype: Single Family Residence
    Materials
    • Brick, Vinyl Siding
    • Roof: Shingle
    Condition
    • New construction: No
    • Year built: 2002

    Utilities & green energy

    • Electric: Duke Energy Indiana
    • Gas: CenterPoint Energy
    • Sewer: Public Sewer
    • Water: Public, Bloomington City Utility
    • Utilities for property: Cable Connected

    Community & neighborhood

    Security
    • Security features: Carbon Monoxide Detector(s), Smoke Detector(s)
    Community
    • Community features: Sidewalks
    Location
    • Region: Bloomington
    • Subdivision: Bridlewood

    Other

    Other facts
    • Listing terms: Cash,Conventional,FHA,VA Loan

    Price history

    DateEventPrice
    6/5/2026Sold$720,000+3%
    Source: IRMLS #202616326 Report a problem
    5/3/2026Listed for sale$699,000
    Source: IRMLS #202616326 Report a problem
    4/2/2026Listing removed$699,000
    Source: IRMLS #202605542 Report a problem
    2/22/2026Listed for sale$699,000+3.2%
    Source: IRMLS #202605542 Report a problem
    5/16/2025Listing removed$677,000
    Source: IRMLS #202509809 Report a problem
    4/10/2025Price change$677,000-2.9%
    Source: IRMLS #202509809 Report a problem
    3/25/2025Listed for sale$697,000+10.2%
    Source: IRMLS #202509809 Report a problem
    6/9/2023Sold$632,500-1.2%
    Source: IRMLS #202314499 Report a problem
    5/5/2023Listed for sale$640,000+33.6%
    Source: IRMLS #202314499 Report a problem
    3/24/2021Listing removed--
    Source: Owner Report a problem
    3/8/2020Listing removed$478,900$116/sqft
    Source: Owner Report a problem
    2/19/2020Pending sale$478,900$116/sqft
    Source: Owner Report a problem
    12/27/2019Price change$478,900-0.2%$116/sqft
    Source: Owner Report a problem
    11/30/2019Price change$479,900+2.1%$116/sqft
    Source: Owner Report a problem
    9/9/2019Price change$469,900-1.8%$114/sqft
    Source: RE/MAX Acclaimed Properties #201936372 Report a problem
    9/2/2019Price change$478,500-0.2%$116/sqft
    Source: RE/MAX Acclaimed Properties #201936372 Report a problem
    8/20/2019Price change$479,500-0.1%$116/sqft
    Source: RE/MAX Acclaimed Properties #201936372 Report a problem
    7/10/2019Price change$479,900-1%$116/sqft
    Source: RE/MAX Acclaimed Properties #201916323 Report a problem
    6/24/2019Price change$484,900-1%$117/sqft
    Source: RE/MAX Acclaimed Properties #201916323 Report a problem
    5/23/2019Price change$489,900-0.5%$119/sqft
    Source: RE/MAX Acclaimed Properties #201916323 Report a problem
    4/30/2019Listed for sale$492,500+15.9%$119/sqft
    Source: RE/MAX Acclaimed Properties #201916323 Report a problem
    6/22/2018Sold$425,000-5.5%$103/sqft
    Source: Agent Provided Report a problem
    4/30/2018Price change$449,900-2.2%$109/sqft
    Source: RE/MAX Acclaimed Properties #201803556 Report a problem
    3/12/2018Listed for sale$459,900+18%$111/sqft
    Source: RE/MAX Acclaimed Properties #201803556 Report a problem
    2/26/2010Listing removed$389,900$94/sqft
    Source: RE/MAX Acclaimed Properties Report a problem
    1/16/2010Listed for sale$389,900$94/sqft
    Source: RE/MAX Acclaimed Properties Report a problem

    Public tax history

    YearProperty taxesTax assessment
    2025$5,169 +10%$616,800 -2%
    2024$4,700 +0.1%$629,500 +9.8%
    2023$4,697 +17.5%$573,400 +4.7%
    2022$3,998 +1.3%$547,500 +16.7%
    2021$3,946 +18.9%$469,000 +6.2%
    2020$3,320 +3.2%$441,800 +3.1%
    2019$3,218 +2.9%$428,500 +5.1%
    2018$3,127 +3.7%$407,800 +2.5%
    2017$3,015 $398,000 -1.3%
    2016$3,015 +3.4%$403,300 +5.5%
    2014$2,916 -2.8%$382,100 -2.7%
    2013$3,001 +2.9%$392,600 +0.8%
    2012$2,917 +14.3%$389,500 +9.1%
    2011$2,552 +2.3%$357,100 +3.5%
    2010$2,495 +9.1%$344,900
    2009$2,286 -0.8%$344,900 -0.6%
    2007$2,305 $347,100 +5.6%
    2006-- $328,600 +26.8%
    2005-- $259,200

    Find assessor info on the county website

    Neighborhood: 47401

    Nearby schools

    GreatSchools rating
    Schools provided by the listing agent
    • Elementary: Rogers/Binford
    • Middle: Jackson Creek
    • High: Bloomington South
    • District: Monroe County Community School Corp.

    Source: IRMLS. This data may not be complete. We recommend contacting the local school district to confirm school assignments for this home.

    Get a cash offer in 3 minutes
    Find out how much your home could sell for in as little as 3 minutes with a no-obligation cash offer.
    Estimated market value
    $720,000
    Get a cash offer in 3 minutes
    Find out how much your home could sell for in as little as 3 minutes with a no-obligation cash offer.
    Estimated market value
    $720,000