
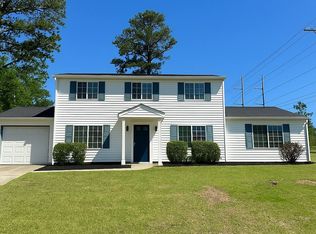
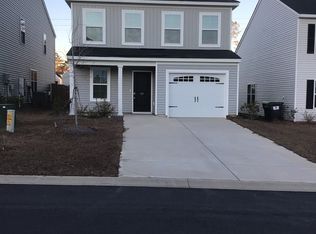
The Laurens Plan offers three bedrooms and two and one-half baths and is situated at the end of the street. The kitchen features granite countertops with peninsula island, stainless steel appliances and opens to an eat-in area. A full-size laundry closet and powder room are conveniently located on the first floor. The primary suite is located on the second floor and features a five-foot shower, dual sink quartz vanity and large walk-in closet. Two secondary bedrooms and a shared bath complete the upstairs. Outside you'll find a patio, great for relaxing and a fence divider between units for privacy. *Pictures in listing are stock photos. Options may vary*
This property is not currently displayed as for sale or rent on Zillow. This may be different from what's on other websites or public sources.