Welcome to 1186 Elmwood Road in Beach Cliff II in Rocky River! Same owners for 40+ years, this lovingly cared for brick Cape Cod has beautiful character throughout that makes it truly one of a kind. The front porch is inviting and the perfect place to relax. The foyer provides a great entry space that leads into the large living room area with fireplace & wood mantle and nice big windows. Enjoy the light-filled morning room with large bay window. The dining room is spacious and open to the morning room & family room which makes it the perfect place to gather. The kitchen appliances remain and there is a big window cutout looking into the family room with brick fireplace. The added family room provides another great space, and it overlooks the beautiful & expansive backyard. Two bedrooms on the main floor with large closets and a full bath are tucked away in a separate hallway off the kitchen and/or living room. On the second floor you’ll find a big open loft space perfect for a library or extra play area, two bedrooms with large closets, an office, and a recently updated full bathroom. All throughout you will notice the beautiful natural woodwork, leaded glass windows, stained glass window, built-ins, solid wood doors with crystal doorhandles, and more! The lower level is unfinished but very spacious with a laundry room, workshop area, rec room, potting/garden shed, storage room & access from the attached garage. Enjoy the 250 ft deep back yard, Elmwood Park right on your street & Lake Erie 1 mile away!
Closed
$477,500
1186 Elmwood Rd, Rocky River, OH 44116
4beds
2,386sqft
Single Family Residence
Built in 1928
0.29 Acres Lot
$490,500 Zestimate®
$200/sqft
$3,023 Estimated rent
Home value
$490,500
$446,000 - $540,000
$3,023/mo
Zestimate® history
Owner options
List your home for rent
$3,023/mo
Rent Zestimate®
Find your next renter with Zillow Rental Manager. Plus, with online applications, you can quickly screen prospective tenants – for free.
$3,023/mo
Rent Zestimate®
Refinance and save
$3,556/mo
Est. payment
Refinancing to a lower rate could help reduce your monthly payments and save thousands over the life of the loan.
$3,556/mo
Est. payment
Explore your selling options
Work with a Zillow partner agent
Leverage their expertise and Zillow's premium Showcase listings to get your home seen by more buyers.
Get startedList with your own agent
Get your home in front of millions of buyers by listing it on Zillow.
Learn how to do itSell it yourself
Take full control of how buyers see your home on Zillow by listing For Sale by Owner (FSBO).
List your homeWhat's special
Big open loft spaceBrick cape codFront porchNatural woodworkAdded family roomBrick fireplaceLight-filled morning room
Zillow last checked:
Listing updated:
Listed by:
Aileen FitzGerald aileenfitzgerald@howardhanna.com440-227-5878,
Howard Hanna,
Elizabeth Gleim 216-926-5352,
Howard Hanna
Bought with:
Todd A Reinart, 2002010894
Howard Hanna
Source: MLS Now,MLS#: 5114045Originating MLS: Akron Cleveland Association of REALTORS
Facts & features
Interior
Bedrooms & bathrooms
- Bedrooms: 4
- Bathrooms: 2
- Full bathrooms: 2
- Main level bathrooms: 1
- Main level bedrooms: 2
Primary bedroom
- Description: Flooring: Carpet
- Level: First
- Dimensions: 14 x 12
Bedroom
- Description: Flooring: Carpet
- Level: First
- Dimensions: 15 x 10
Bedroom
- Description: Flooring: Carpet
- Level: Second
- Dimensions: 15 x 13
Bedroom
- Description: Flooring: Carpet
- Level: Second
- Dimensions: 14 x 11
Dining room
- Description: Flooring: Carpet,Hardwood
- Features: Built-in Features, Natural Woodwork
- Level: First
- Dimensions: 15 x 12
Entry foyer
- Level: First
- Dimensions: 6 x 4
Family room
- Description: Flooring: Carpet
- Features: Fireplace, Natural Woodwork
- Level: First
- Dimensions: 17 x 12
Kitchen
- Features: Built-in Features
- Level: First
- Dimensions: 21 x 7
Laundry
- Level: Lower
- Dimensions: 11 x 7
Living room
- Description: Flooring: Carpet,Hardwood
- Features: Fireplace, Natural Woodwork
- Level: First
- Dimensions: 25 x 12
Loft
- Description: Flooring: Carpet
- Level: Second
- Dimensions: 23 x 14
Office
- Description: Flooring: Carpet
- Level: Second
- Dimensions: 10 x 10
Recreation
- Level: Lower
- Dimensions: 25 x 13
Sitting room
- Description: Flooring: Carpet
- Level: First
- Dimensions: 13 x 12
Workshop
- Level: Lower
- Dimensions: 24 x 10
Heating
- Hot Water, Steam
Cooling
- Ceiling Fan(s)
Appliances
- Included: Dishwasher, Range, Refrigerator
Features
- Built-in Features, Cedar Closet(s), Ceiling Fan(s), Crown Molding, Entrance Foyer, Primary Downstairs, Natural Woodwork
- Basement: Partially Finished,Unfinished
- Number of fireplaces: 2
- Fireplace features: Family Room, Glass Doors, Living Room, Wood Burning
Interior area
- Total structure area: 2,386
- Total interior livable area: 2,386 sqft
- Finished area above ground: 2,386
Property
Parking
- Parking features: Attached, Driveway, Garage, Tandem
- Attached garage spaces: 2
Features
- Levels: Two
- Stories: 2
- Patio & porch: Deck, Front Porch
- Exterior features: Awning(s)
Lot
- Size: 0.29 Acres
- Dimensions: 50 x 250
- Features: Back Yard
Details
- Parcel number: 30229035
Construction
Type & style
- Home type: SingleFamily
- Architectural style: Cape Cod
- Property subtype: Single Family Residence
Materials
- Brick
- Roof: Asphalt,Other,Tile
Condition
- Year built: 1928
Utilities & green energy
- Sewer: Public Sewer
- Water: Public
Community & HOA
Community
- Features: Lake, Playground, Park, Sidewalks
HOA
- Has HOA: No
Location
- Region: Rocky River
Financial & listing details
- Price per square foot: $200/sqft
- Tax assessed value: $501,100
- Annual tax amount: $9,695
- Date on market: 4/11/2025
- Cumulative days on market: 96 days
- Listing agreement: Exclusive Right To Sell
- Listing terms: Cash,Conventional
Price history
| Date | Event | Price |
|---|---|---|
| 8/20/2025 | Sold | $477,500+0.5%$200/sqft |
Source: Public Record Report a problem | ||
| 7/16/2025 | Pending sale | $475,000$199/sqft |
Source: MLS Now #5114045 Report a problem | ||
| 6/27/2025 | Price change | $475,000-4.8%$199/sqft |
Source: MLS Now #5114045 Report a problem | ||
| 6/6/2025 | Price change | $499,000-3.1%$209/sqft |
Source: MLS Now #5114045 Report a problem | ||
| 5/6/2025 | Price change | $515,000-2.6%$216/sqft |
Source: MLS Now #5114045 Report a problem | ||
| 4/11/2025 | Listed for sale | $529,000$222/sqft |
Source: MLS Now #5114045 Report a problem | ||
Public tax history
| Year | Property taxes | Tax assessment |
|---|---|---|
| 2025 | $9,663 -0.3% | $175,390 |
| 2024 | $9,695 -2% | $175,390 +18.1% |
| 2023 | $9,898 +0.7% | $148,470 |
| 2022 | $9,829 +9.2% | $148,470 |
| 2021 | $9,001 +6.6% | $148,470 +22% |
| 2020 | $8,443 -0.6% | $121,700 |
| 2019 | $8,498 +2.7% | $121,700 |
| 2018 | $8,272 +26.3% | $121,700 +39.1% |
| 2017 | $6,549 +2.7% | $87,500 |
| 2016 | $6,378 | $87,500 |
| 2015 | $6,378 +3.6% | $87,500 +8.5% |
| 2014 | $6,155 +1.2% | $80,610 |
| 2013 | $6,079 +3.1% | $80,610 |
| 2012 | $5,896 +9.6% | $80,610 +2.5% |
| 2011 | $5,380 +0.2% | $78,620 |
| 2010 | $5,370 +2.8% | $78,620 |
| 2009 | $5,224 -5.7% | $78,620 -9% |
| 2008 | $5,542 +9.7% | $86,420 |
| 2007 | $5,054 -0.1% | $86,420 |
| 2006 | $5,061 +2.4% | $86,420 +7.1% |
| 2005 | $4,942 +8.9% | $80,680 |
| 2004 | $4,537 +6.2% | $80,680 |
| 2003 | $4,270 +4.2% | $80,680 +8% |
| 2002 | $4,098 -44.2% | $74,690 |
| 2001 | $7,342 -0.5% | $74,690 |
| 2000 | $7,379 | $74,690 |
Find assessor info on the county website
Neighborhood: 44116
Nearby homes
- $527,4002 bd1 ba2.2k sqft1194 Elmwood Rd, Rocky River, OH 44116Off Market
- $708,3004 bd2 ba2.5k sqft1180 Elmwood Rd, Rocky River, OH 44116Off Market
- $486,4004 bd2 ba1.7k sqft1202 Elmwood Rd, Rocky River, OH 44116Off Market

- $782,9004 bd2 ba2k sqft1170 Elmwood Rd, Rocky River, OH 44116Off Market
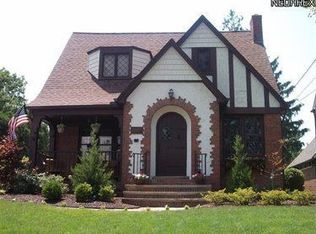
- $749,4005 bd3 ba2.2k sqft1216 Elmwood Rd, Rocky River, OH 44116Off Market
- $1,466,1004 bd3 ba5.4k sqft21465 Erie Rd, Rocky River, OH 44116Off Market
- $662,2004 bd2 ba2.5k sqft1148 Elmwood Rd, Rocky River, OH 44116Off Market
- $481,2003 bd2 ba1.7k sqft1197 Eriewood Dr, Rocky River, OH 44116Off Market
Nearby schools
GreatSchools rating
- 10/10Kensington Intermediate Elementary SchoolGrades: 3-5Distance: 0.8 mi
- 8/10Rocky River Middle SchoolGrades: 6-8Distance: 0.7 mi
- 9/10Rocky River High SchoolGrades: 9-12Distance: 0.3 mi
Schools provided by the listing agent
- District: Rocky River CSD - 1826
Source: MLS Now. This data may not be complete. We recommend contacting the local school district to confirm school assignments for this home.
Get a cash offer in 3 minutes
Find out how much your home could sell for in as little as 3 minutes with a no-obligation cash offer.
Estimated market value
$490,500
Get a cash offer in 3 minutes
Find out how much your home could sell for in as little as 3 minutes with a no-obligation cash offer.
Estimated market value
$490,500
- Ohio
- Cuyahoga County
- Rocky River
- 44116
- 1186 Elmwood Rd
