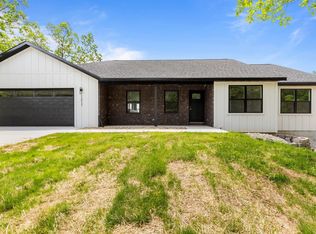
MOVE-IN READY MOTIVATED SELLER!!Welcome to this stunning contemporary ranch home on just over an acre, perfectly located minutes from shopping and dining--while still offering peaceful, wooded views. Step inside to an open, light-filled living area with soaring ceilings and a stylish electric fireplace as the focal point. The modern kitchen is designed for both everyday living and entertaining, featuring a central island, granite countertops, stainless steel appliances (including the refrigerator), and a generous walk-in pantry. This home offers 4 spacious bedrooms, a dedicated office, and 3 beautifully finished bathrooms. The private Mother-in-Law Suite is a standout, complete with its own kitchenette area--ideal for guests or multi-generational living. You'll appreciate the thoughtful upgrades throughout, including a Wi-Fi thermostat, security cameras, on-demand water heater, water softener, and contemporary lighting. The over-sized two-car garage and heated/cooled John Deere Room provide plenty of workspace and storage, with easy access to the crawlspace, additional storage areas, and a storm shelter for peace of mind. Step out onto either of the rear decks and take in the serene wooded backdrop and gorgeous views--perfect for morning coffee or evening relaxation. This will be the perfect home for any family. Don't let this one get away!!!
Closed
Price Unknown
1186 Emory Creek Boulevard, Branson, MO 65616
6beds
3,244sqft
Single Family Residence
Built in 2025
1.11 Acres Lot
$472,300 Zestimate®
$--/sqft
$4,455 Estimated rent
Home value
$472,300
$406,000 - $548,000
$4,455/mo
Zestimate® history
Owner options
List your home for rent
$4,455/mo
Rent Zestimate®
Find your next renter with Zillow Rental Manager. Plus, with online applications, you can quickly screen prospective tenants – for free.
$4,455/mo
Rent Zestimate®
Refinance and save
$250/mo
Est. payment
Refinancing to a lower rate could help reduce your monthly payments and save thousands over the life of the loan.
$250/mo
Est. payment
Explore your selling options
Work with a Zillow partner agent
Leverage their expertise and Zillow's premium Showcase listings to get your home seen by more buyers.
Get startedList with your own agent
Get your home in front of millions of buyers by listing it on Zillow.
Learn how to do itSell it yourself
Take full control of how buyers see your home on Zillow by listing For Sale by Owner (FSBO).
List your homeWhat's special
Stunning contemporary ranch homeBeautifully finished bathroomsStylish electric fireplacePeaceful wooded viewsGranite countertopsRear decksGorgeous views
Zillow last checked:
Listing updated:
Listed by:
Alan Evans 417-827-4844,
ReeceNichols - Springfield
Bought with:
Cole Currier, 2012035467
Currier & Company
Source: SOMOMLS as distributed by MLS GRID,MLS#: 60308774
Facts & features
Interior
Bedrooms & bathrooms
- Bedrooms: 6
- Bathrooms: 3
- Full bathrooms: 3
Rooms
- Room types: Bedroom, Storm Shelter, John Deere, Living Areas (2), In-Law Suite, Family Room, Master Bedroom
Heating
- Forced Air, Central, Electric
Cooling
- Central Air, Ceiling Fan(s)
Appliances
- Included: Dishwasher, Free-Standing Electric Oven, Microwave, Tankless Water Heater, Refrigerator, Disposal
- Laundry: Main Level, W/D Hookup
Features
- Other, Vaulted Ceiling(s), Granite Counters, Walk-In Closet(s)
- Flooring: Laminate
- Windows: Tilt-In Windows, Double Pane Windows
- Basement: Finished,Partial
- Attic: Access Only:No Stairs
- Has fireplace: Yes
- Fireplace features: Family Room, Electric
Interior area
- Total structure area: 3,244
- Total interior livable area: 3,244 sqft
- Finished area above ground: 1,622
- Finished area below ground: 1,622
Property
Parking
- Total spaces: 2
- Parking features: Driveway, Oversized, Garage Faces Front
- Attached garage spaces: 2
- Has uncovered spaces: Yes
Features
- Levels: Two
- Stories: 2
- Patio & porch: Covered
- Exterior features: Rain Gutters
- Has view: Yes
- View description: Panoramic
Lot
- Size: 1.11 Acres
- Dimensions: 110.2 x 443.5
- Features: Wooded
Details
- Parcel number: 067.025000000019.056
Construction
Type & style
- Home type: SingleFamily
- Architectural style: Contemporary,Ranch
- Property subtype: Single Family Residence
Materials
- Brick, Vinyl Siding
- Foundation: Poured Concrete, Crawl Space
- Roof: Composition
Condition
- New construction: Yes
- Year built: 2025
Utilities & green energy
- Sewer: Community Sewer
- Water: Public
Green energy
- Energy efficient items: Thermostat, High Efficiency - 90%+
Community & HOA
Community
- Security: Smoke Detector(s)
- Subdivision: Emory Creek Ranch
HOA
- Services included: Common Area Maintenance, Snow Removal
- HOA fee: $250 annually
Location
- Region: Branson
Financial & listing details
- Tax assessed value: $11,000
- Annual tax amount: $108
- Date on market: 10/31/2025
- Listing terms: Cash,VA Loan,FHA,Conventional
- Road surface type: Asphalt
Price history
| Date | Event | Price |
|---|---|---|
| 1/30/2026 | Sold | -- |
Source:  SOMOMLS as distributed by MLS GRID #60308774 Report a problem SOMOMLS as distributed by MLS GRID #60308774 Report a problem | ||
| 12/5/2025 | Pending sale | $469,000$145/sqft |
Source: SOMOMLS as distributed by MLS GRID #60308774 Report a problem | ||
| 9/3/2025 | Price change | $469,000-1.3%$145/sqft |
Source:  ReeceNichols Real Estate #60295365 Report a problem ReeceNichols Real Estate #60295365 Report a problem | ||
| 7/13/2025 | Price change | $475,000-0.8%$146/sqft |
Source: ReeceNichols Real Estate #60295365 Report a problem | ||
| 5/23/2025 | Listed for sale | $479,000-2%$148/sqft |
Source: ReeceNichols Real Estate #60295365 Report a problem | ||
| 5/23/2025 | Listing removed | $489,000$151/sqft |
Source: ReeceNichols Real Estate #60285043 Report a problem | ||
| 5/16/2025 | Price change | $489,000-1.2%$151/sqft |
Source: ReeceNichols Real Estate #60285043 Report a problem | ||
| 3/8/2025 | Price change | $495,000-0.8%$153/sqft |
Source: ReeceNichols Real Estate #60285043 Report a problem | ||
| 1/15/2025 | Listed for sale | $499,000+3226.7%$154/sqft |
Source: ReeceNichols Real Estate #60285043 Report a problem | ||
| 5/8/2024 | Sold | -- |
Source: SOMOMLS as distributed by MLS GRID #60241194 Report a problem | ||
| 3/18/2024 | Pending sale | $15,000$5/sqft |
Source: SOMOMLS as distributed by MLS GRID #60241194 Report a problem | ||
| 11/7/2023 | Price change | $15,000-20.6%$5/sqft |
Source: SOMOMLS as distributed by MLS GRID #60241194 Report a problem | ||
| 4/25/2023 | Listed for sale | $18,900$6/sqft |
Source: SOMOMLS as distributed by MLS GRID #60241194 Report a problem | ||
Public tax history
| Year | Property taxes | Tax assessment |
|---|---|---|
| 2025 | $2,078 +1815.9% | $2,090 |
| 2024 | $108 -0.1% | $2,090 |
| 2023 | $109 +3% | $2,090 |
| 2022 | $105 +0.5% | $2,090 |
| 2021 | $105 -4.9% | $2,090 |
| 2020 | $110 +2.5% | $2,090 |
| 2019 | $108 | $2,090 |
| 2018 | $108 -0.2% | $2,090 |
| 2017 | $108 +1% | $2,090 |
| 2016 | $107 +0.2% | $2,090 |
| 2015 | $106 +0.9% | $2,090 -71.1% |
| 2014 | $106 | $7,220 |
| 2012 | -- | $7,220 |
| 2011 | -- | $7,220 -42.2% |
| 2010 | -- | $12,500 |
Find assessor info on the county website
Neighborhood: 65616
Nearby homes
- $--6 bd3 ba2.7k sqft1212 Emory Creek Blvd, Branson, MO 65616Sold
- $11,0001.37 Acres1160 Emory Creek Blvd, Branson, MO 65616Off Market
- $--4 bd3 ba3k sqft1238 Emory Creek Blvd, Branson, MO 65616Sold

- $478,8005 bd4 ba3.6k sqft1134 Emory Creek Blvd, Branson, MO 65616Off Market

- $444,8005 bd3 ba3.2k sqft1264 Emory Creek Blvd, Branson, MO 65616Off Market
- $502,8004 bd3 ba3.6k sqft1108 Emory Creek Blvd, Branson, MO 65616Off Market
- $--0.87 Acres1173 Emory Creek Blvd, Branson, MO 65616Sold
- $413,7004 bd4 ba2.1k sqft1082 Emory Creek Blvd, Branson, MO 65616Off Market
Nearby schools
GreatSchools rating
- 9/10Buchanan ElementaryGrades: K-3Distance: 3.1 mi
- 5/10Branson Jr. High SchoolGrades: 7-8Distance: 6 mi
- 7/10Branson High SchoolGrades: 9-12Distance: 3.7 mi
Schools provided by the listing agent
- Elementary: Branson Buchanan
- Middle: Branson
- High: Branson
Source: SOMOMLS as distributed by MLS GRID. This data may not be complete. We recommend contacting the local school district to confirm school assignments for this home.
Sell for more on Zillow
Get a Zillow Showcase℠ listing at no additional cost and you could sell for .
$472,300
2% more
+$9,446
With Zillow Showcase(estimated)
$481,746
- Missouri
- Taney County
- Branson
- 65616
- 1186 Emory Creek Boulevard
Nearby cities
Nearby zip codes
Other Branson Topics
