Discover the charm and elegance of this exceptional 1920's Craftsman style bungalow, perfectly situated within walking distance to the town center. This delightful home offers a harmonious blend of classic charm and modern convenience, making it truly special. The property features a spacious large front porch, perfect for relaxing and soaking in the neighborhood ambiance. Inside, you'll find 4/5 bedrooms, providing ample space for family and guests. French doors lead to a front-to-back living room ideal for entertaining, featuring a cozy fireplace that adds warmth and character to the space. Another set of French doors lead to the large, concrete patio overlooking the backyard. The kitchen with butler's pantry has been updated with stone counters, subway tile back splash, a farm sink and stainless appliances. The formal dining room is perfect for hosting memorable dinner parties and special occasions. One of the standout features is the potential for a first-floor primary bedroom/ bath offering flexibility and convenience. Upstairs, the second floor boasts an additional porch, perfect for enjoying morning coffee or evening sunsets, 3 additional bedrooms, and a full bathroom. This home is a rare find and a must see.
Sold for $700,000
$700,000
1186 Farmington Avenue, West Hartford, CT 06107
4beds
2,008sqft
Single Family Residence
Built in 1923
0.26 Acres Lot
$744,700 Zestimate®
$349/sqft
$4,179 Estimated rent
Home value
$744,700
$678,000 - $819,000
$4,179/mo
Zestimate® history
Owner options
List your home for rent
$4,179/mo
Rent Zestimate®
Find your next renter with Zillow Rental Manager. Plus, with online applications, you can quickly screen prospective tenants – for free.
$4,179/mo
Rent Zestimate®
Refinance and save
$4,219/mo
Est. payment
Refinancing to a lower rate could help reduce your monthly payments and save thousands over the life of the loan.
$4,219/mo
Est. payment
Explore your selling options
Work with a Zillow partner agent
Leverage their expertise and Zillow's premium Showcase listings to get your home seen by more buyers.
Get startedList with your own agent
Get your home in front of millions of buyers by listing it on Zillow.
Learn how to do itSell it yourself
Take full control of how buyers see your home on Zillow by listing For Sale by Owner (FSBO).
List your homeWhat's special
Zillow last checked:
Listing updated:
Listed by:
Ellen M. Lenhardt 860-202-8816,
Coldwell Banker Realty 860-674-0300
Bought with:
Mike Zelman, RES.0787168
LPT Realty - IConn Team
Source: Smart MLS,MLS#: 24088580
Facts & features
Interior
Bedrooms & bathrooms
- Bedrooms: 4
- Bathrooms: 2
- Full bathrooms: 2
Primary bedroom
- Features: Hardwood Floor
- Level: Upper
- Area: 204 Square Feet
- Dimensions: 17 x 12
Bedroom
- Level: Main
- Area: 108 Square Feet
- Dimensions: 9 x 12
Bedroom
- Level: Main
- Area: 192 Square Feet
- Dimensions: 16 x 12
Bedroom
- Level: Upper
- Area: 180 Square Feet
- Dimensions: 15 x 12
Dining room
- Features: Hardwood Floor
- Level: Main
- Area: 156 Square Feet
- Dimensions: 12 x 13
Kitchen
- Features: Hardwood Floor
- Level: Main
- Area: 156 Square Feet
- Dimensions: 12 x 13
Living room
- Features: Ceiling Fan(s), Fireplace, French Doors, Hardwood Floor
- Level: Main
- Area: 324 Square Feet
- Dimensions: 27 x 12
Other
- Features: Hardwood Floor
- Level: Upper
- Area: 156 Square Feet
- Dimensions: 12 x 13
Heating
- Hot Water, Natural Gas
Cooling
- Central Air
Appliances
- Included: Oven/Range, Microwave, Refrigerator, Dishwasher, Disposal, Washer, Dryer, Gas Water Heater, Water Heater
- Laundry: Lower Level
Features
- Basement: Full
- Number of fireplaces: 1
Interior area
- Total structure area: 2,008
- Total interior livable area: 2,008 sqft
- Finished area above ground: 2,008
Property
Parking
- Total spaces: 2
- Parking features: Attached, Driveway, Garage Door Opener, Paved
- Attached garage spaces: 1
- Has uncovered spaces: Yes
Features
- Patio & porch: Porch, Deck
Lot
- Size: 0.26 Acres
- Features: Level
Details
- Parcel number: 1896607
- Zoning: R-10
Construction
Type & style
- Home type: SingleFamily
- Architectural style: Cape Cod,Bungalow
- Property subtype: Single Family Residence
Materials
- Wood Siding
- Foundation: Concrete Perimeter
- Roof: Asphalt
Condition
- New construction: No
- Year built: 1923
Utilities & green energy
- Sewer: Public Sewer
- Water: Public
- Utilities for property: Cable Available
Community & HOA
HOA
- Has HOA: No
Location
- Region: West Hartford
Financial & listing details
- Price per square foot: $349/sqft
- Tax assessed value: $256,230
- Annual tax amount: $11,474
- Date on market: 5/13/2025
Price history
| Date | Event | Price |
|---|---|---|
| 8/15/2025 | Sold | $700,000+12%$349/sqft |
Source:  Smart MLS #24088580 Report a problem Smart MLS #24088580 Report a problem | ||
| 8/15/2025 | Pending sale | $625,000$311/sqft |
Source: Smart MLS #24088580 Report a problem | ||
| 5/16/2025 | Listed for sale | $625,000+48.8%$311/sqft |
Source: Smart MLS #24088580 Report a problem | ||
| 8/3/2018 | Sold | $420,000+0%$209/sqft |
Source: Smart MLS #170093096 Report a problem | ||
| 6/15/2018 | Pending sale | $419,900$209/sqft |
Source: Keller Williams Realty Greater Hartford #170093096 Report a problem | ||
| 6/12/2018 | Listed for sale | $419,900+211%$209/sqft |
Source: Keller Williams Realty #170093096 Report a problem | ||
| 6/17/1991 | Sold | $135,000$67/sqft |
Source: Public Record Report a problem | ||
Public tax history
| Year | Property taxes | Tax assessment |
|---|---|---|
| 2025 | $11,474 +5.7% | $256,230 |
| 2024 | $10,851 +3.5% | $256,230 |
| 2023 | $10,485 +0.6% | $256,230 |
| 2022 | $10,423 +11.8% | $256,230 +16.6% |
| 2021 | $9,324 +1.5% | $219,800 |
| 2020 | $9,188 | $219,800 |
| 2019 | $9,188 +9.5% | $219,800 +7.4% |
| 2018 | $8,392 -0.1% | $204,680 |
| 2017 | $8,400 +3.4% | $204,680 -3.5% |
| 2015 | $8,126 +2.5% | $212,100 |
| 2014 | $7,926 -2.2% | $212,100 -5% |
| 2013 | $8,101 +1.5% | $223,160 |
| 2012 | $7,978 -13.4% | $223,160 -4.5% |
| 2011 | $9,217 +2.8% | $233,700 |
| 2010 | $8,969 +2.2% | $233,700 |
| 2009 | $8,773 +1.2% | $233,700 |
| 2008 | $8,668 +43.8% | $233,700 +49.8% |
| 2007 | $6,026 +21.6% | $156,000 +25% |
| 2006 | $4,955 -9.9% | $124,800 |
| 2005 | $5,500 +4.6% | $124,800 |
| 2004 | $5,257 +11.9% | $124,800 |
| 2003 | $4,699 +5.5% | $124,800 |
| 2001 | $4,454 +19% | $124,800 +0.2% |
| 1998 | $3,744 | $124,600 |
Find assessor info on the county website
Neighborhood: 06107
Nearby homes
- $545,8003 bd2 ba2.1k sqft1188 Farmington Ave, West Hartford, CT 06107Off Market
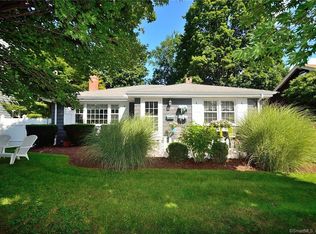
- $450,7004 bd2 ba1.6k sqft1182 Farmington Ave, West Hartford, CT 06107Off Market
- $519,9003 bd2 ba1.5k sqft1180 Farmington Ave, West Hartford, CT 06107Off Market
- $620,5004 bd2 ba2.3k sqft1190 Farmington Ave, West Hartford, CT 06107Off Market

- $594,7003 bd3 ba1.8k sqft31 Roberts Ln, West Hartford, CT 06107Off Market
- $534,3004 bd2 ba2k sqft35 Roberts Ln, West Hartford, CT 06107Off Market
- $559,5004 bd2 ba2.4k sqft1192 Farmington Ave, West Hartford, CT 06107Off Market
- $364,1003 bd1 ba1.3k sqft1178 Farmington Ave, West Hartford, CT 06107Off Market
Nearby schools
GreatSchools rating
- 9/10Braeburn SchoolGrades: K-5Distance: 0.3 mi
- 7/10Sedgwick Middle SchoolGrades: 6-8Distance: 0.5 mi
- 9/10Conard High SchoolGrades: 9-12Distance: 1.5 mi
Schools provided by the listing agent
- Elementary: Braeburn
- Middle: Sedgwick
- High: Conard
Source: Smart MLS. This data may not be complete. We recommend contacting the local school district to confirm school assignments for this home.


Get pre-qualified for a loan
At Zillow Home Loans, we can pre-qualify you in as little as 5 minutes with no impact to your credit score.An equal housing lender. NMLS #10287.
Sell for more on Zillow
Get a Zillow Showcase℠ listing at no additional cost and you could sell for .
$744,700
2% more
+$14,894
With Zillow Showcase(estimated)
$759,594
- Connecticut
- Hartford County
- West Hartford
- 06107
- 1186 Farmington Avenue
Nearby cities
Nearby zip codes
Other West Hartford Topics
