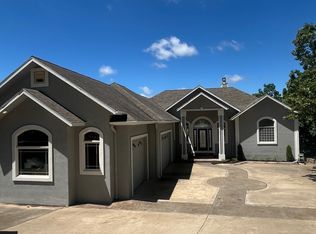
5 Bedroom House in Porto Cima Neighborhood available for off season rental (6-8 months). We would also consider shorter term leases as well 1-3 months if needed.
Pricing is negotiable depending on length of lease.
4-6+ months rate is $3995/mo.
90 days or less rate is $4495/mo.
Dogs allowed for fee. Cleaning fee required.
Private dock included, 2 garage spaces included.
Reach out with additional questions.
Welcome to "LAKE DREAM" a beautiful & luxurious waterfront lakehouse at the 13 Mile Marker in Porta Cima!
5 bedrooms & 3.5 full baths. 3700 sq ft! Sleeps 19!!
Renovated spacious home with HUGE dock, a full kitchen & everything you need for your stay!
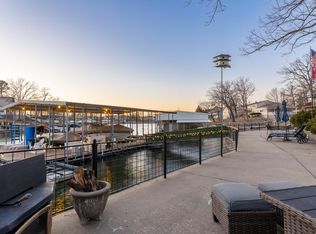
Dock includes 2 boat slips and 4 PWC slips, water slides, pizza oven, and seating for everyone!
Welcome to the ULTIMATE lake house! Come enjoy a stay with your family
and friends at this newly renovated home. Brand new designer furnishings
indoors and out in addition to new light fixtures, ceiling fans, linens, decor,
accessories, paint, flooring and more. This one-of-a-kind lake house is sure
to create a spectacular vacation for your enjoyment this season.
Outstanding location in the heart of one of the hallmark coves of Porto
Cima at the 13 Mile Marker (Chimney Cove) with convenient access to
waterfront restaurants, boat rentals and gas dock surrounded by multi-
million dollar homes in the prestigious Porto Cima neighborhood that offers
a sparkling community pool for your enjoyment. Enjoy panoramic views,
calm water and massive newer dock set up for summer entertaining and
memories!
This luxury 5 bedroom home sleeps 20 and has been modernized with new
kitchen, stainless appliances, granite counters, custom backsplash,
gleaming white cabinets, fresh paint, wood flooring, new bathrooms,
vanities and fixtures, custom marble showers, 8 TV's and a 72" Kohler
Bubble Massage tub in the master bath.
This stunning lake front home features a Great Room with soaring 2 story
ceilings and walls of glass looking toward the lake, PLUS an all seasons
sun room, dual master suites with private baths and a lower level family
room with wet bar and bunk room for the kids. There are also 2 fireplaces in the property, one on the main floor great room and the other in the downstairs living room.
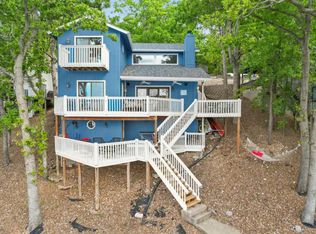
The exterior offers multiple large decks, both covered and uncovered for
those sun worshipers. Features include 2 BBQ grills, new outdoor furniture,
and a wood burning fire-pit to roast marshmallows surrounded by 6 new
Adirondack chairs to ensure an enjoyable evening under the stars.
A beautiful 3,168 sq foot boat dock offers a 14X40 and 12X30 slips as well
as 4 PWC spots, water slide, swim platforms, ladder, covered
conversation/dining area PLUS a dock shed with custom bar, TV, built-in stainless BBQ and pizza oven that creates an amazing waterfront
entertainment venue to enjoy the sunset and create lasting memories!
ONLY AVAILABLE FROM 9/15- 5/1
Completely furnished
Renter required to fill out a rental application
Small dog allowed with fee
Absolutely no smoking allowed
Renter required to pay for utilities
We can negotiate terms based on lease length
One-time cleaning fee- $500
Lease duration between 6-8 months
House for rent
Single family residence
Available now
Cats, dogs OK
Air conditioner, central air
In unit laundry
Attached garage parking
Fireplace
What's special
Huge dockWaterfront lakehouseCalm waterGranite countersNew outdoor furniturePanoramic viewsFresh paint
- 71 days |
- -- |
- -- |
Zillow last checked:
Listing updated:
Travel times
Facts & features
Interior
Bedrooms & bathrooms
- Bedrooms: 5
- Bathrooms: 4
- Full bathrooms: 3
- 1/2 bathrooms: 1
Heating
- Fireplace
Cooling
- Air Conditioner, Central Air
Appliances
- Included: Dishwasher, Dryer, Washer
- Laundry: In Unit
Features
- Sound System
- Flooring: Hardwood
- Has fireplace: Yes
- Furnished: Yes
Interior area
- Total interior livable area: 3,630 sqft
Property
Parking
- Parking features: Attached, Garage
- Has attached garage: Yes
- Details: Contact manager
Features
- Patio & porch: Patio
- Exterior features: 5 Bedrooms, Dock, Family Friendly, Fire Pit, House For Rent, Houses, Long Term Lease, Pet Friendly, Porto Cima, Sunroom, Travel Nurses, Vinyl
- Has water view: Yes
- Water view: Waterfront
- On waterfront: Yes
Lot
- Features: Waterfront
Details
- Additional structures: Garage(s)
- Parcel number: 01803400000010060000
Construction
Type & style
- Home type: SingleFamily
- Property subtype: Single Family Residence
Materials
- Stucco, Vinyl Siding
Condition
- Year built: 1997
Community & HOA
Community
- Features: Lake
Location
- Region: Sunrise Beach
Financial & listing details
- Lease term: 6 Month
Nearby apartments for rent

Price history
| Date | Event | Price |
|---|---|---|
| 10/2/2026 | Price change | $4,495-10.1%$1/sqft |
Source: Zillow Rentals Report a problem | ||
| 9/29/2026 | Listing removed | $1,845,000$508/sqft |
Source: eXp Realty #3588813 Report a problem | ||
| 8/29/2026 | Price change | $1,845,000-2.6%$508/sqft |
Source: Bagnell Dam AOR #3588813 Report a problem | ||
| 8/8/2026 | Listed for sale | $1,895,000+35.4%$522/sqft |
Source: Bagnell Dam AOR #3588813 Report a problem | ||
| 7/29/2026 | Listed for rent | $4,999$1/sqft |
Source: Zillow Rentals Report a problem | ||
| 8/11/2025 | Listing removed | $4,999$1/sqft |
Source: Zillow Rentals Report a problem | ||
| 7/16/2025 | Listed for rent | $4,999+25.1%$1/sqft |
Source: Zillow Rentals Report a problem | ||
| 3/14/2025 | Listing removed | $3,995$1/sqft |
Source: Zillow Rentals Report a problem | ||
| 7/22/2024 | Listed for rent | $3,995-11.2%$1/sqft |
Source: Zillow Rentals Report a problem | ||
| 1/14/2024 | Listing removed | -- |
Source: Zillow Rentals Report a problem | ||
| 10/11/2023 | Price change | $4,500-9.9%$1/sqft |
Source: Zillow Rentals Report a problem | ||
| 9/20/2023 | Price change | $4,995-9.1%$1/sqft |
Source: Zillow Rentals Report a problem | ||
| 8/30/2023 | Price change | $5,495-8.3%$2/sqft |
Source: Zillow Rentals Report a problem | ||
| 8/1/2023 | Listed for rent | $5,995$2/sqft |
Source: Zillow Rentals Report a problem | ||
| 4/27/2023 | Sold | -- |
Source: Bagnell Dam AOR #3551047 Report a problem | ||
| 3/22/2023 | Contingent | $1,400,000$386/sqft |
Source:  LOBR #3551047 Report a problem LOBR #3551047 Report a problem | ||
| 3/3/2023 | Listed for sale | $1,400,000+135.3%$386/sqft |
Source: LOBR #3551047 Report a problem | ||
| 5/10/2017 | Sold | -- |
Source: Bagnell Dam AOR #3114791 Report a problem | ||
| 4/7/2017 | Pending sale | $595,000$164/sqft |
Source: C. Michael Elliott & Associates #3114791 Report a problem | ||
| 12/19/2016 | Price change | $595,000-6.7%$164/sqft |
Source: C. Michael Elliott & Associates #3114791 Report a problem | ||
| 9/6/2016 | Price change | $637,500-0.4%$176/sqft |
Source: C. Michael Elliott & Associates #3114791 Report a problem | ||
| 8/2/2016 | Price change | $639,900-0.6%$176/sqft |
Source: C. Michael Elliott & Associates #3114791 Report a problem | ||
| 4/11/2016 | Listed for sale | $644,000-4.6%$177/sqft |
Source: C. Michael Elliott & Associates #3114791 Report a problem | ||
| 5/7/2015 | Listing removed | $675,000$186/sqft |
Source: RE/MAX Lake Of The Ozarks #3107636 Report a problem | ||
| 5/6/2015 | Listed for sale | $675,000$186/sqft |
Source: RE/MAX Lake Of The Ozarks #3107636 Report a problem | ||