Experience the best of Montana living in this impeccably maintained 2019 single-level home nestled within a highly desirable 55+ community, KOOTENAI CREEK VILLAGE. Designed for comfort and connection, this inviting residence offers 2 bedrooms, 2 bathrooms, and a versatile bonus room perfect for a home office, hobby space, or welcoming guest retreat. The bright open-concept layout showcases vaulted ceilings, elegant granite countertops, stylish vinyl wood flooring, and expansive windows that fill the home with natural light. Wake up to breathtaking Bitterroot Mountain views and unwind each day surrounded by the peace and beauty of this friendly neighborhood. An oversized garage delivers outstanding storage and functionality, while the HOA takes care of lawn maintenance, landscaping, sprinklers, snow removal, and clubhouse access—allowing you to embrace a carefree, low-maintenance lifestyle and spend more time enjoying everything Montana has to offer.
Closed
Price Unknown
1186 Heritage Dr, Stevensville, MT 59870
2beds
2,122sqft
Single Family Residence
Built in 2019
0.39 Acres Lot
$568,400 Zestimate®
$--/sqft
$3,021 Estimated rent
Home value
$568,400
$523,000 - $620,000
$3,021/mo
Zestimate® history
Owner options
List your home for rent
$3,021/mo
Rent Zestimate®
Find your next renter with Zillow Rental Manager. Plus, with online applications, you can quickly screen prospective tenants – for free.
$3,021/mo
Rent Zestimate®
Refinance and save
$323/mo
Est. payment
Refinancing to a lower rate could help reduce your monthly payments and save thousands over the life of the loan.
$323/mo
Est. payment
Explore your selling options
Work with a Zillow partner agent
Leverage their expertise and Zillow's premium Showcase listings to get your home seen by more buyers.
Get startedList with your own agent
Get your home in front of millions of buyers by listing it on Zillow.
Learn how to do itSell it yourself
Take full control of how buyers see your home on Zillow by listing For Sale by Owner (FSBO).
List your homeWhat's special
Breathtaking bitterroot mountain viewsStylish vinyl wood flooringInviting residenceBright open-concept layoutVaulted ceilingsElegant granite countertops
Zillow last checked:
Listing updated:
Listed by:
J. R. Lanser, Jr. 406-544-9795,
RE/MAX Advantage- Hamilton
Bought with:
Sky Johnson, RRE-RBS-LIC-108920
Berkshire Hathaway HomeServices - Missoula
Source: MRMLS,MLS#: 30071256
Facts & features
Interior
Bedrooms & bathrooms
- Bedrooms: 2
- Bathrooms: 2
- Full bathrooms: 2
Heating
- Forced Air, Gas
Cooling
- Central Air
Appliances
- Included: Dryer, Dishwasher, Disposal, Microwave, Range, Refrigerator, Washer
- Laundry: Washer Hookup
Features
- Main Level Primary, Open Floorplan, Vaulted Ceiling(s), Walk-In Closet(s)
- Basement: Crawl Space,Full
- Has fireplace: No
Interior area
- Total interior livable area: 2,122 sqft
- Finished area below ground: 0
Property
Parking
- Total spaces: 4
- Parking features: Garage - Attached, Carport
- Attached garage spaces: 2
- Carport spaces: 2
- Covered spaces: 4
Features
- Levels: One
- Stories: 1
- Patio & porch: Rear Porch, Covered, Front Porch, Patio, Porch, Side Porch, Terrace
- Fencing: Chain Link,Partial
Lot
- Size: 0.39 Acres
Details
- Parcel number: 13176421411090000
- Special conditions: Standard
Construction
Type & style
- Home type: SingleFamily
- Architectural style: Ranch
- Property subtype: Single Family Residence
Materials
- Masonite, Wood Frame
- Foundation: Poured
- Roof: Asphalt
Condition
- New construction: No
- Year built: 2019
Utilities & green energy
- Sewer: Community/Coop Sewer
- Water: Community/Coop
- Utilities for property: Separate Meters, Underground Utilities
Community & HOA
Community
- Features: Clubhouse, Curbs, Park, Sidewalks
- Security: Carbon Monoxide Detector(s), Fire Alarm, Smoke Detector(s)
- Senior community: Yes
HOA
- Has HOA: Yes
- Amenities included: Clubhouse, Fitness Center, Gated, Landscaping, Meeting Room, Management, Picnic Area, Park, Pond Year Round, Snow Removal, Security, Stream Year Round
- Services included: Common Area Maintenance, Maintenance Grounds, Road Maintenance, Sewer, Security, Water, Snow Removal
- HOA fee: $323 monthly
- HOA name: Kootenai Creek Village
Location
- Region: Stevensville
Financial & listing details
- Tax assessed value: $647,562
- Annual tax amount: $2,730
- Date on market: 8/20/2026
- Listing agreement: Exclusive Right To Sell
- Has irrigation water rights: Yes
- Road surface type: Asphalt
Price history
| Date | Event | Price |
|---|---|---|
| 8/20/2026 | Sold | -- |
Source:  MRMLS #30071256 Report a problem MRMLS #30071256 Report a problem | ||
| 6/1/2026 | Listed for sale | $569,900-0.9%$269/sqft |
Source: MRMLS #30071256 Report a problem | ||
| 10/28/2025 | Sold | -- |
Source: MRMLS #30056135 Report a problem | ||
| 8/20/2025 | Listed for sale | $575,000$271/sqft |
Source: MRMLS #30056135 Report a problem | ||
Public tax history
| Year | Property taxes | Tax assessment |
|---|---|---|
| 2025 | $2,604 -12.6% | $622,100 +17.2% |
| 2024 | $2,978 +4.6% | $530,800 |
| 2023 | $2,848 +0.2% | $530,800 +29.7% |
| 2022 | $2,843 -0.2% | $409,400 |
| 2021 | $2,848 +79.5% | $409,400 +94.7% |
| 2020 | $1,587 +392.5% | $210,271 +365.8% |
| 2019 | $322 -14.2% | $45,141 -10.2% |
| 2018 | $376 +1.3% | $50,247 |
| 2017 | $371 +12.9% | $50,247 +12.4% |
| 2016 | $329 -0.4% | $44,692 |
| 2015 | $330 -25.5% | $44,692 +24.8% |
| 2014 | $442 | $35,804 |
Find assessor info on the county website
Neighborhood: 59870
Nearby homes
- $502,0001 bd2 ba1.4k sqft123 Village Pkwy, Stevensville, MT 59870Off Market
- $542,6002 bd2 ba1.8k sqft1172 Heritage Dr, Stevensville, MT 59870Off Market
- $603,9002 bd-- ba2.2k sqft103 Forest Trl, Stevensville, MT 59870Off Market
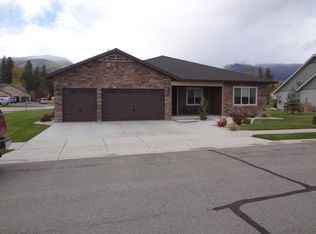
- $--3 bd3 ba3.2k sqft1191 Heritage Dr UNIT D-5, Stevensville, MT 59870Sold
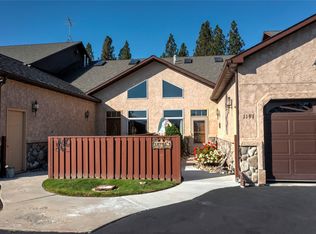
- $--2 bd3 ba1.5k sqft111 Village Pkwy, Stevensville, MT 59870Sold
- $543,6003 bd4 ba3.1k sqft1183 Heritage Dr, Stevensville, MT 59870Off Market
- $466,8003 bd3 ba1.5k sqft1187 Pond Ave, Stevensville, MT 59870Off Market
- $--3 bd4 ba4.8k sqft1179 Heritage Dr, Stevensville, MT 59870Sold
Nearby schools
GreatSchools rating
- 4/10Stevensville K-6Grades: PK-6Distance: 1.9 mi
- 5/10Stevensville 7-8Grades: 7-8Distance: 1.9 mi
- 7/10Stevensville High SchoolGrades: 9-12Distance: 1.9 mi
- Montana
- Ravalli County
- Stevensville
- 59870
- 1186 Heritage Dr
