Skip main navigation
Closed
  • $485,000

    1186 King Arthur Ct, Henderson, NV 89002

    5beds
    1,752sqft
    Single Family Residence
    Built in 1993
    6,098 Square Feet Lot
    $464,800 Zestimate®
    $277/sqft
    $2,833 Estimated rent

    Home value

    $464,800

    $418,000 - $516,000

    $2,833/mo

    Zestimate® history
    Loading
    Loading...

    Owner options

    List your home for rent

    $2,833/mo

    Rent Zestimate®

    Find your next renter with Zillow Rental Manager. Plus, with online applications, you can quickly screen prospective tenants – for free.

    Learn more

    $2,833/mo

    Rent Zestimate®

    Refinance and save

    $2,836/mo

    Est. payment

    Refinancing to a lower rate could help reduce your monthly payments and save thousands over the life of the loan.

    See today's rates

    $2,836/mo

    Est. payment

    Explore your selling options

    Work with a Zillow partner agent

    Leverage their expertise and Zillow's premium Showcase listings to get your home seen by more buyers.

    Get started

    List with your own agent

    Get your home in front of millions of buyers by listing it on Zillow.

    Learn how to do it

    Sell it yourself

    Take full control of how buyers see your home on Zillow by listing For Sale by Owner (FSBO).

    List your home

    What's special

    Sparkling poolRv parkingDouble sinksSpacious two-car garagePower hookupGated paved areaGas line stub
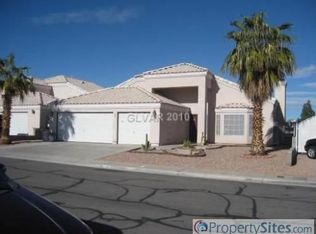
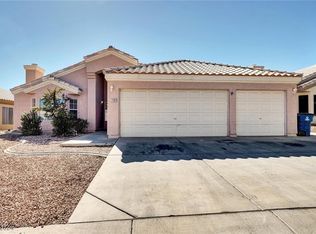
    Discover an exceptional five-bedroom residence nestled in the enchanting Magic Canyon neighborhood. There is no HOA! This remarkable property features RV parking within a gated, paved area with a power hookup. The spacious two-car garage is equipped with shelving, a workbench, and access to the RV parking area. The installed solar system saves energy costs. Step inside to find an expansive living room boasting vaulted ceilings and a cozy gas fireplace. The dining room is adjacent to the kitchen, showcasing stainless steel appliances, granite countertops, and a pot rack. The primary bedroom is located downstairs and has a separate tub, a walk-in shower, double sinks, and a walk-in closet. The washer and dryer are located upstairs, along with four bedrooms and a full bath. Brand New Carpeting Upstairs! The backyard is a private oasis, featuring a sparkling pool and a covered patio, gas line stub, Newly resurfaced and painted cool decking, perfect for relaxation and entertaining.

    Zillow last checked:

    Listing updated:

    Listed by:

    Brenda J. Wynn S.0078419 (702)575-5215,

    BHHS Nevada Properties

    Bought with:

    Eddie Lai, S.0198841

    SMG Realty

    Source: LVR,MLS#: 2625755MLS LogoOriginating MLS: Greater Las Vegas Association of Realtors Inc

    Facts & features

    Interior

    Bedrooms & bathrooms
    • Bedrooms: 5
    • Bathrooms: 3
    • Full bathrooms: 2
    • 1/2 bathrooms: 1
    Primary bedroom
    • Description: Bedroom With Bath Downstairs,Ceiling Fan,Downstairs,Walk-In Closet(s)
    • Dimensions: 15x15
    Bedroom 2
    • Description: Upstairs
    • Dimensions: 10x10
    Bedroom 3
    • Description: Ceiling Light,Closet,Upstairs
    • Dimensions: 12x11
    Bedroom 4
    • Description: Ceiling Fan,Ceiling Light,Closet,Upstairs
    • Dimensions: 10x10
    Bedroom 5
    • Description: Ceiling Fan,Ceiling Light,Closet,Upstairs
    • Dimensions: 10x10
    Dining room
    • Description: Dining Area,Vaulted Ceiling
    • Dimensions: 10x13
    Family room
    • Description: Ceiling Fan,Vaulted Ceiling
    • Dimensions: 15x17
    Kitchen
    • Description: Breakfast Bar/Counter,Granite Countertops,Stainless Steel Appliances
    Heating
    • Central, Gas
    Cooling
    • Central Air, Electric
    Appliances
    • Included: Dryer, Dishwasher, Disposal, Gas Range, Refrigerator, Washer
    • Laundry: Gas Dryer Hookup, Laundry Closet, Upper Level
    Features
    • Bedroom on Main Level, Primary Downstairs
    • Flooring: Carpet, Ceramic Tile
    • Number of fireplaces: 1
    • Fireplace features: Family Room, Gas
    Interior area
    • Total structure area: 1,752
    • Total interior livable area: 1,752 sqft

    Property

    Parking
    • Total spaces: 2
    • Parking features: Attached, Exterior Access Door, Garage, Garage Door Opener, Inside Entrance, Private, RV Gated, RV Access/Parking, RV Paved
    • Attached garage spaces: 2
    Features
    • Stories: 2
    • Patio & porch: Covered, Patio
    • Exterior features: Barbecue, Patio, Private Yard, Shed, Sprinkler/Irrigation
    • Has private pool: Yes
    • Pool features: In Ground, Private
    • Fencing: Block,Back Yard
    • Has view: Yes
    • View description: Mountain(s)
    Lot
    • Size: 6,098 Square Feet
    • Features: Drip Irrigation/Bubblers, Fruit Trees, < 1/4 Acre
    Details
    • Additional structures: Shed(s)
    • Parcel number: 17928511017
    • Zoning description: Single Family
    • Other equipment: Water Softener Loop
    • Horse amenities: None

    Construction

    Type & style
    • Home type: SingleFamily
    • Architectural style: Two Story
    • Property subtype: Single Family Residence
    Materials
    • Frame, Stucco
    • Roof: Tile
    Condition
    • Good Condition,Resale
    • Year built: 1993

    Utilities & green energy

    • Electric: Photovoltaics Third-Party Owned
    • Sewer: Public Sewer
    • Water: Public
    • Utilities for property: Underground Utilities
    Green energy
    • Energy efficient items: Solar Panel(s), Solar Screens

    Community & HOA

    Community
    • Security: Security System Owned
    • Subdivision: Magic Canyon Homes
    HOA
    • Has HOA: No
    • Amenities included: None
    Location
    • Region: Henderson

    Financial & listing details

    • Price per square foot: $277/sqft
    • Tax assessed value: $268,917
    • Annual tax amount: $1,879
    • Date on market: 10/16/2024
    • Listing agreement: Exclusive Right To Sell
    • Listing terms: Cash,Conventional,FHA,VA Loan

    Price history

    DateEventPrice
    1/24/2025Sold$485,000-2%$277/sqft
    Source: LVR #2625755 Report a problem
    1/1/2025Pending sale$495,000$283/sqft
    Source: BHHS broker feed #2625755 Report a problem
    12/31/2024Contingent$495,000$283/sqft
    Source: LVR #2625755 Report a problem
    12/11/2024Price change$495,000-1%$283/sqft
    Source: LVR #2625755 Report a problem
    10/16/2024Listed for sale$499,999+233.3%$285/sqft
    Source: LVR #2625755 Report a problem
    3/24/2000Sold$150,000$86/sqft
    Source: Public Record Report a problem

    Public tax history

    YearProperty taxesTax assessment
    2026$2,192 +8%$94,121 -2.4%
    2025$2,029 +8%$96,432 -0.3%
    2024$1,879 +3%$96,749 +11.7%
    2023$1,825 +3%$86,587 +5.8%
    2022$1,772 -0.5%$81,837 +0.3%
    2021$1,781 +6.7%$81,612 +10.3%
    2020$1,669 +4.8%$73,999 +4.2%
    2019$1,593 +6.9%$71,022
    2018$1,490 $71,022 -0.9%
    2017$1,490 $71,650 +12.9%
    2016$1,490 +0.2%$63,461 +14.4%
    2015$1,486 +3%$55,492 +10.4%
    2014$1,443 $50,246
    2013-- $50,246 +7.1%
    2012-- $46,913 -11.6%
    2011-- $53,060 -7.9%
    2010-- $57,581 -20.4%
    2009-- $72,353
    2008-- $72,353 -28.7%
    2007-- $101,406 +12.9%
    2006-- $89,826 +18.2%
    2005-- $75,992 +28.4%
    2004-- $59,192 +12.8%
    2003-- $52,465 +3.5%
    2002-- $50,670 +7.7%
    2001-- $47,060
    Find assessor info on the county website

    Neighborhood: River Mountain

    Nearby schools

    GreatSchools rating
    Schools provided by the listing agent
    • Elementary: Dooley, John,Dooley, John
    • Middle: Brown B. Mahlon
    • High: Basic Academy

    Source: LVR. This data may not be complete. We recommend contacting the local school district to confirm school assignments for this home.

    Get a cash offer in 3 minutes
    Find out how much your home could sell for in as little as 3 minutes with a no-obligation cash offer.
    Estimated market value
    $464,800
    Get a cash offer in 3 minutes
    Find out how much your home could sell for in as little as 3 minutes with a no-obligation cash offer.
    Estimated market value
    $464,800