Skip main navigation
Off market
  • $658,600

    1186 Kingsmill Court SW, Sunset Beach, NC 28468

    3beds
    2,782sqft
    Single Family Residence
    Built in 2001
    0.36 Acres Lot
    $658,600 Zestimate®
    $237/sqft
    $2,569 Estimated rent

    Home value

    $658,600

    $580,000 - $751,000

    $2,569/mo

    Zestimate® history
    Loading
    Loading...

    Owner options

    List your home for rent

    $2,569/mo

    Rent Zestimate®

    Find your next renter with Zillow Rental Manager. Plus, with online applications, you can quickly screen prospective tenants – for free.

    Learn more

    $2,569/mo

    Rent Zestimate®

    Refinance and save

    $3,824/mo

    Est. payment

    Refinancing to a lower rate could help reduce your monthly payments and save thousands over the life of the loan.

    See today's rates

    $3,824/mo

    Est. payment

    Explore your selling options

    Work with a Zillow partner agent

    Leverage their expertise and Zillow's premium Showcase listings to get your home seen by more buyers.

    Get started

    List with your own agent

    Get your home in front of millions of buyers by listing it on Zillow.

    Learn how to do it

    Sell it yourself

    Take full control of how buyers see your home on Zillow by listing For Sale by Owner (FSBO).

    List your home

    What's special

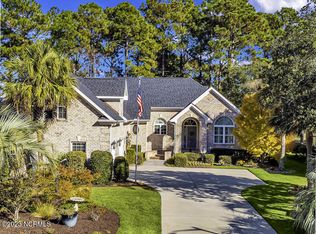
    Sunset Beach - Sea Trail Plantation - From the minute you step through the front door you will be captivated by the magnificent golf view across the living room through a gorgeous wall of windows from floor to ceiling. Enjoy large, airy rooms with lots of light with the living areas of the home on the rear away from the heat of the afternoon sun. Gleaming wood floors, 10' ceilings, deep crown moldings and clean white built-ins flanking the fireplace in the living room all provide charm and comfort. as well as space for your special things. The dining room is defined by decorative pillars, an ''eyebrow'' window and a multi-light chandelier is the focal point. Enjoy a wide-open kitchen with breakfast nook and huge morning room. There are 42'' white raised panel kitchen cabinets with crowns, a handy island, a breakfast counter, white appliances and an ample pantry. A split bedroom plan offers a huge master suite on one side of the home and two bedrooms with a bath on the opposite side of the home. Upstairs you will find a huge bonus room with a bath and an alcove for that reading spot! The master suite features and ensuite bath with double vanity, jetted tub, and step-in shower. His and hers closets flank the hall to the bath. French doors lead to the enclosed porch to enjoy the sunrise and that great morning cup of coffee. This all brick sided home has traditional architectural touches and bright white trim. The oversized garage has a side-load door and plenty of driveway for parking. This amazing home has the perfect floor plan and the luxury of space for the whole family. Sea Trail Plantation offers a wide variety of amenities and activities along with parking on Sunset Beach for homeowners. Sunset Beach is a quaint seaside town with shops and restaurants as well as free summer concerts at the Gazebo.

    This property is off market, which means it's not currently listed for sale or rent on Zillow. This may be different from what's available on other websites or public sources.
    Zillow last checked:

    Listing updated:

    Listed by:

    Bonnie B Black 910-443-7634,

    RE/MAX at the Beach / Calabash

    Bought with:

    Anthony Squilla, 309528

    Coldwell Banker Sea Coast Advantage

    Source: Hive MLS,MLS#: 100358009MLS LogoOriginating MLS: Brunswick County Association of Realtors

    Facts & features

    Interior

    Bedrooms & bathrooms
    • Bedrooms: 3
    • Bathrooms: 3
    • Full bathrooms: 3
    Rooms
    • Room types: Master Bedroom, Bedroom 2, Bedroom 3, Fnshd Room over Garage, Dining Room, Living Room, Breakfast Nook, Sunroom, Kitchen, Family Room
    Primary bedroom
    • Dimensions: 17.6 x 15.5
    Bedroom 2
    • Dimensions: 12.3 x 11
    Bedroom 3
    • Dimensions: 12.3 x 11.6
    Breakfast nook
    • Level: Main
    • Dimensions: 9.11 x 8.1
    Dining room
    • Dimensions: 11 x 10
    Dining room
    • Level: Main
    • Dimensions: 11 x 10.7
    Family room
    • Dimensions: 19.5 x 12
    Other
    • Level: Second
    • Dimensions: 21 x 21
    Kitchen
    • Description: Includes Breakfast Nook
    • Dimensions: 19.5 x 10
    Living room
    • Level: Main
    • Dimensions: 17 x 19
    Sunroom
    • Level: Main
    • Dimensions: 16 x 9
    Heating
    • Heat Pump, Electric
    Cooling
    • Central Air, Heat Pump
    Appliances
    • Included: Built-In Microwave, Washer, Refrigerator, Range, Dryer, Disposal, Dishwasher
    • Laundry: Laundry Room
    Features
    • Master Downstairs, Central Vacuum, Walk-in Closet(s), High Ceilings, Entrance Foyer, Whirlpool, Bookcases, Kitchen Island, Ceiling Fan(s), Pantry, Blinds/Shades, Gas Log, Walk-In Closet(s)
    • Flooring: Carpet, Tile, Wood
    • Windows: Thermal Windows
    • Basement: Unfinished
    • Attic: Floored
    • Has fireplace: Yes
    • Fireplace features: Gas Log
    Interior area
    • Total structure area: 2,782
    • Total interior livable area: 2,782 sqft

    Property

    Parking
    • Total spaces: 2
    • Parking features: Concrete, Garage Door Opener, Off Street, Paved
    Accessibility
    • Accessibility features: None
    Features
    • Levels: One
    • Stories: 1
    • Patio & porch: Covered, Patio, Porch, Screened
    • Exterior features: Irrigation System
    • Pool features: In Ground
    • Fencing: None
    • Has view: Yes
    • View description: Golf Course
    • Waterfront features: None
    • Frontage type: Golf Course
    Lot
    • Size: 0.36 Acres
    • Dimensions: 80 x 194 x 84 x 194
    • Features: Cul-De-Sac, Wooded
    Details
    • Parcel number: 242ba022
    • Zoning: Residential
    • Special conditions: Standard

    Construction

    Type & style
    • Home type: SingleFamily
    • Property subtype: Single Family Residence
    Materials
    • Brick, Brick Veneer
    • Foundation: Slab
    • Roof: Architectural Shingle
    Condition
    • New construction: No
    • Year built: 2001

    Utilities & green energy

    • Sewer: Public Sewer
    • Water: Public
    • Utilities for property: Sewer Available, Water Available

    Community & HOA

    Community
    • Security: Smoke Detector(s)
    • Subdivision: Sea Trail Plantation
    HOA
    • Has HOA: Yes
    • Amenities included: Clubhouse, Pool, Fitness Center, Golf Course, Maintenance Common Areas, Management, Pickleball, Picnic Area, Restaurant, Tennis Court(s)
    • HOA fee: $865 monthly
    • HOA name: CAMS
    • HOA phone: 910-454-8787
    Location
    • Region: Sunset Beach

    Financial & listing details

    • Price per square foot: $237/sqft
    • Tax assessed value: $376,430
    • Annual tax amount: $2,826
    • Date on market: 9/14/2025
    • Cumulative days on market: 33 days
    • Listing agreement: Exclusive Right To Sell
    • Listing terms: Cash,Conventional
    • Road surface type: Paved

    Price history

    DateEventPrice
    2/14/2023Sold$590,000-1.3%$212/sqft
    Source: Hive MLS #100358009 Report a problem
    12/14/2022Pending sale$598,000$215/sqft
    Source: Hive MLS #100358009 Report a problem
    12/6/2022Price change$598,000-3.5%$215/sqft
    Source: Hive MLS #100358009 Report a problem
    11/12/2022Listed for sale$619,500$223/sqft
    Source: Hive MLS #100358009 Report a problem

    Public tax history

    Tax history is unavailable.

    Neighborhood: 28468

    Nearby schools

    GreatSchools rating
    Get a cash offer in 3 minutes
    Find out how much your home could sell for in as little as 3 minutes with a no-obligation cash offer.
    Estimated market value
    $658,600
    Get a cash offer in 3 minutes
    Find out how much your home could sell for in as little as 3 minutes with a no-obligation cash offer.
    Estimated market value
    $658,600