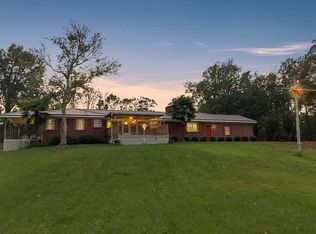
PRICE IMPROVEMENT! This is the one you've been waiting on. This 4 bedroom, 2.5 bath home has room to roam. Beautiful views from every window. Keep cool in the summer months in your very own pool, and fish year round from the comfort of your back yard.
This home is solid! Featuring Brick paver floors, Brick interior walls, Real Paneling. This home has tons of character! Don't miss these beautiful sunrises! NEW ROOF installed 10/02/2024. Call your favorite Realtor for your private showing!
Closed
Price Unknown
1186 Lake Mimosa Dr, Raymond, MS 39154
4beds
2,550sqft
Residential, Single Family Residence
Built in 1968
3 Acres Lot
$234,600 Zestimate®
$--/sqft
$3,019 Estimated rent
Home value
$234,600
$192,000 - $286,000
$3,019/mo
Zestimate® history
Owner options
List your home for rent
$3,019/mo
Rent Zestimate®
Find your next renter with Zillow Rental Manager. Plus, with online applications, you can quickly screen prospective tenants – for free.
$3,019/mo
Rent Zestimate®
Refinance and save
$300/mo
Est. payment
Refinancing to a lower rate could help reduce your monthly payments and save thousands over the life of the loan.
$300/mo
Est. payment
Explore your selling options
Work with a Zillow partner agent
Leverage their expertise and Zillow's premium Showcase listings to get your home seen by more buyers.
Get startedList with your own agent
Get your home in front of millions of buyers by listing it on Zillow.
Learn how to do itSell it yourself
Take full control of how buyers see your home on Zillow by listing For Sale by Owner (FSBO).
List your homeWhat's special
Very own poolBrick interior wallsReal panelingFish year roundBrick paver floors
Zillow last checked:
Listing updated:
Listed by:
Angela K Gray 601-918-8762,
Legacy Real Estate
Bought with:
Christy Purvis, B20488
RE/MAX Town & Country
Source: MLS United,MLS#: 4091042
Facts & features
Interior
Bedrooms & bathrooms
- Bedrooms: 4
- Bathrooms: 3
- Full bathrooms: 2
- 1/2 bathrooms: 1
Heating
- Baseboard, Electric, Fireplace Insert
Cooling
- Central Air, Multi Units
Appliances
- Included: Refrigerator
- Laundry: Laundry Room
Features
- Bookcases, Entrance Foyer
- Flooring: Carpet, Pavers
- Has fireplace: Yes
- Fireplace features: Dining Room
Interior area
- Total structure area: 2,550
- Total interior livable area: 2,550 sqft
Property
Parking
- Parking features: Driveway
- Has uncovered spaces: Yes
Features
- Levels: One
- Stories: 1
- Exterior features: Lighting
- Has private pool: Yes
- Pool features: Gunite, In Ground
Lot
- Size: 3 Acres
- Features: Landscaped, Many Trees
Details
- Parcel number: 4852348
Construction
Type & style
- Home type: SingleFamily
- Architectural style: Traditional
- Property subtype: Residential, Single Family Residence
Materials
- Brick, Siding
- Foundation: Slab
- Roof: Architectural Shingles
Condition
- New construction: No
- Year built: 1968
Utilities & green energy
- Sewer: Septic Tank
- Water: Private, Well
- Utilities for property: Cable Available, Water Available
Community & HOA
Community
- Subdivision: Lake Mimosa
HOA
- Has HOA: Yes
- Services included: Other
- HOA fee: $300 annually
Location
- Region: Raymond
Financial & listing details
- Tax assessed value: $129,050
- Annual tax amount: $1,256
- Date on market: 11/25/2024
Price history
| Date | Event | Price |
|---|---|---|
| 2/6/2025 | Sold | -- |
Source: MLS United #4091042 Report a problem | ||
| 1/13/2025 | Pending sale | $259,000$102/sqft |
Source: MLS United #4091042 Report a problem | ||
| 11/25/2024 | Listed for sale | $259,000$102/sqft |
Source: MLS United #4091042 Report a problem | ||
| 11/13/2024 | Pending sale | $259,000$102/sqft |
Source: MLS United #4091042 Report a problem | ||
| 10/17/2024 | Price change | $259,000-2.3%$102/sqft |
Source: MLS United #4091042 Report a problem | ||
| 9/30/2024 | Listed for sale | $265,000$104/sqft |
Source: MLS United #4091042 Report a problem | ||
| 9/24/2024 | Pending sale | $265,000$104/sqft |
Source: MLS United #4091042 Report a problem | ||
| 9/10/2024 | Listed for sale | $265,000+68.8%$104/sqft |
Source: MLS United #4091042 Report a problem | ||
| 9/24/2015 | Listing removed | $157,000$62/sqft |
Source: Better Homes Realty #254019 Report a problem | ||
| 4/22/2014 | Price change | $157,000-4.8%$62/sqft |
Source: Professional Real Estate Offices, Inc. DBA Avalar Pro Realty #254019 Report a problem | ||
| 11/27/2013 | Price change | $164,900-5.7%$65/sqft |
Source: Professional Real Estate Offices, Inc. DBA Avalar Pro Realty #254019 Report a problem | ||
| 6/20/2013 | Listed for sale | $174,900$69/sqft |
Source: Professional Real Estate Offices, Inc. DBA Avalar Pro Realty #254019 Report a problem | ||
Public tax history
| Year | Property taxes | Tax assessment |
|---|---|---|
| 2024 | $1,253 -0.2% | $12,905 |
| 2023 | $1,256 | $12,905 |
| 2022 | -- | $12,905 |
| 2021 | -- | $12,905 +0.8% |
| 2020 | -- | $12,803 |
| 2019 | -- | $12,803 |
| 2018 | -- | $12,803 |
| 2017 | $1,137 | $12,803 |
| 2016 | $1,137 | $12,803 -2.1% |
| 2015 | $1,137 -2.7% | $13,080 |
| 2014 | $1,168 | $13,080 |
| 2013 | -- | $13,080 |
| 2012 | -- | $13,080 -0.9% |
| 2011 | -- | $13,199 |
| 2010 | -- | $13,199 |
| 2009 | -- | $13,199 |
| 2008 | -- | $13,199 +31.8% |
| 2007 | -- | $10,014 |
| 2006 | -- | $10,014 |
| 2005 | -- | $10,014 |
| 2004 | -- | $10,014 |
| 2003 | -- | $10,014 |
| 2002 | -- | $10,014 +11.3% |
| 2001 | -- | $8,998 +0.3% |
| 2000 | -- | $8,967 |
Find assessor info on the county website
Neighborhood: 39154
Nearby homes
- $2,2001.1 Acres1132 Lake Mimosa Dr, Raymond, MS 39154Off Market
- $328,900-- bd-- ba2.6k sqft1132 Lake Mimosa Dr, Raymond, MS 39154Off Market
- $266,0004 bd3 ba2.7k sqft1086 Lake Mimosa Dr, Raymond, MS 39154Off Market
- $252,4003 bd3 ba2.4k sqft1104 Lake Mimosa Dr, Raymond, MS 39154Off Market

- $154,200-- bd-- ba1.4k sqft1243 Lake Mimosa Dr, Raymond, MS 39154Off Market
- $238,3003 bd2 ba1.9k sqft1279 Lake Mimosa Dr, Raymond, MS 39154Off Market
- $289,8004 bd3 ba3.7k sqft1165 Lake Mimosa Dr, Raymond, MS 39154Off Market
- $243,600-- bd-- ba2.6k sqft1323 Lake Mimosa Dr, Raymond, MS 39154Off Market
Nearby schools
GreatSchools rating
- 5/10Raymond Elementary SchoolGrades: PK-8Distance: 4.6 mi
- 4/10Raymond High SchoolGrades: 9-12Distance: 5.6 mi
Schools provided by the listing agent
- Elementary: Raymond
- Middle: Carver
- High: Raymond
Source: MLS United. This data may not be complete. We recommend contacting the local school district to confirm school assignments for this home.
- Mississippi
- Hinds County
- Raymond
- 39154
- 1186 Lake Mimosa Dr
Nearby cities
Nearby zip codes
Other Raymond Topics
