Skip main navigation
Off market
  • $587,300

    1186 Lindenwood Dr, Tarpon Springs, FL 34688

    3beds
    1,948sqft
    Single Family Residence
    Built in 1999
    0.25 Acres Lot
    $587,300 Zestimate®
    $301/sqft
    $3,721 Estimated rent

    Home value

    $587,300

    $558,000 - $617,000

    $3,721/mo

    Zestimate® history
    Loading
    Loading...

    Owner options

    List your home for rent

    $3,721/mo

    Rent Zestimate®

    Find your next renter with Zillow Rental Manager. Plus, with online applications, you can quickly screen prospective tenants – for free.

    Learn more

    $3,721/mo

    Rent Zestimate®

    Refinance and save

    $4,358/mo

    Est. payment

    Refinancing to a lower rate could help reduce your monthly payments and save thousands over the life of the loan.

    See today's rates

    $4,358/mo

    Est. payment

    Explore your selling options

    Work with a Zillow partner agent

    Leverage their expertise and Zillow's premium Showcase listings to get your home seen by more buyers.

    Get started

    List with your own agent

    Get your home in front of millions of buyers by listing it on Zillow.

    Learn how to do it

    Sell it yourself

    Take full control of how buyers see your home on Zillow by listing For Sale by Owner (FSBO).

    List your home

    What's special

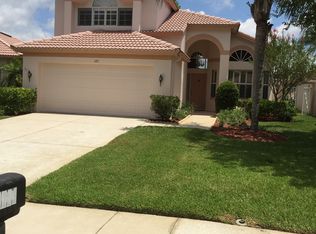
    Welcome to 1186 Lindenwood Drive in Crescent Oaks, a private, gated community. This is a three-bedroom Rutenberg "Stratford II" model Villa sitting on a quarter acre, located on a nature preserve lot. Unlike in some gated neighborhoods, this gate is attended 24/7 so you can rest easy knowing you and your home are secure. You won't find many homes where the owner has taken care to present not only a beautiful home but also a safe and secure one. This Villa boasts total hurricane protection of all windows and doors. As you approach this home, you notice lots of exterior features that are not common everywhere. The driveway and walkway are brick paver, the roof is barrel tile, the landscaping is clean and elegant, and an attractive glass-front door welcomes you. As for the backyard, there is a fabulous newer water pool that is heated and enclosed by a screened in brick paver deck. Can we talk about privacy? Thanks to the conservation lot, nature is right in your backyard! Stepping inside, you will find 20-inch tile covering the entire Villa, as well as beautiful crown molding and plantation shutters throughout. With these gorgeous shutters additional window coverings are optional! Note that all the light fixtures and fans, all the plumbing fixtures, and all the door and cabinet hardware are updated. No need to bring this home up to current style, just move right in. There is a dining room and family room for gatherings, and a great kitchen with plenty of maple wood cabinets, and quartz countertops (so much prep space!). A light and bright breakfast area provides lots of windows and room for casual dining. Let's talk bedrooms: The Primary bedroom is a spacious retreat with a walk-in closet. The Primary bathroom boasts a dual vanity, a frameless glass shower enclosure, a garden tub and high-quality cabinetry made of maple. Two secondary bedrooms provide you with options for office space and guest space, and they too have great windows and light. If you choose to join the golf and country club, you can find yourself hopping in the golf card and going to lunch or dinner at the clubhouse while someone else does your landscaping. If you don't want to join the club, no problem! Invite a few friends, grab a drink and relax by the pool. That's what living at Crescent Oaks is all about.

    This property is not currently displayed as for sale or rent on Zillow. This may be different from what's on other websites or public sources.

    Originating MLS: Pinellas Suncoast

    Facts & features

    Interior

    Bedrooms & bathrooms
    • Bedrooms: 3
    • Bathrooms: 3
    • Full bathrooms: 2
    • 1/2 bathrooms: 1
    Heating
    • Heat pump
    Cooling
    • Central
    Appliances
    • Included: Dishwasher, Dryer, Microwave, Range / Oven, Refrigerator, Washer
    • Laundry: Inside, Laundry Room
    Features
    • Ceiling Fans(s), Eating Space In Kitchen, Master Bedroom Downstairs, Open Floorplan, Split Bedroom, Stone Counters, Walk-In Closet(s), Solid Wood Cabinets, Kitchen/Family Room Combo, Window Treatments
    • Flooring: Tile
    • Windows: Shutters
    Interior area
    • Total interior livable area: 1,948 sqft

    Property

    Parking
    • Total spaces: 2
    • Parking features: Garage - Attached
    Features
    • Levels: One
    • Patio & porch: Deck, Screened, Covered, Rear Porch
    • Exterior features: Stucco
    • Pool features: Gunite, Heated, Pool Sweep
    • Has view: Yes
    • View description: Park
    Lot
    • Size: 0.25 Acres
    • Dimensions: 60x142
    • Features: In County, Sidewalk, Street Paved, Near Golf Course, Conservation Area
    • Residential vegetation: Mature Landscaping, Trees/Landscaped, Wooded
    Details
    • Parcel number: 032716189160001590
    • Zoning: RPD-0.5

    Construction

    Type & style
    • Home type: SingleFamily
    • Architectural style: Contemporary, Traditional, Florida
    • Property subtype: Single Family Residence
    Materials
    • masonry
    • Foundation: Footing
    • Roof: Tile
    Condition
    • Year built: 1999

    Utilities & green energy

    • Sewer: Public Sewer
    • Water: Public
    • Utilities for property: Sewer Connected, BB/HS Internet Available, Cable Available, Underground Utilities, Electricity Available, Water Available, Sewer Available, Water Connected

    Community & HOA

    Community
    • Subdivision: CRESCENT OAKS COUNTRY CLUB COVENTRY PH 6
    HOA
    • Has HOA: Yes
    • Amenities included: Clubhouse, Security, Gated, Tennis Court(s), Golf Course, Optional Additional Fees
    • Services included: Security, Maintenance Exterior, 24-Hour Guard, Manager
    • HOA fee: $286 monthly
    Location
    • Region: Tarpon Springs

    Financial & listing details

    • Price per square foot: $301/sqft
    • Tax assessed value: $507,848
    • Annual tax amount: $8,548
    • Listing terms: Conventional
    • Ownership: Fee Simple

    Price history

    DateEventPrice
    3/22/2021Sold$405,400-1%$208/sqft
    Source: Stellar MLS #U8111994 Report a problem
    3/1/2021Pending sale$409,400$210/sqft
    Source: COASTAL PROPERTIES GROUP #U8111994 Report a problem
    3/1/2021Listed for sale$409,400+5%$210/sqft
    Source: COASTAL PROPERTIES GROUP #U8111994 Report a problem
    6/13/2017Sold$390,000-3.7%$200/sqft
    Source: Public Record Report a problem
    2/22/2017Listing removed$404,900$208/sqft
    Source: NO COMPANY PROVIDED #U7779766 Report a problem
    2/21/2017Pending sale$404,900$208/sqft
    Source: NO COMPANY PROVIDED #U7779766 Report a problem
    1/30/2017Price change$404,900-3.6%$208/sqft
    Source: SELECT PROPERTIES INC #U7779766 Report a problem
    6/2/2016Listed for sale$419,900+63.1%$216/sqft
    Source: SELECT PROPERTIES INC #U7779766 Report a problem
    8/17/2012Sold$257,500-8%$132/sqft
    Source: Stellar MLS #U7551608 Report a problem
    6/27/2012Listed for sale$279,900+17.7%$144/sqft
    Source: Joanne Rudowski #U7551608 Report a problem
    3/3/2004Sold$237,900+29.3%$122/sqft
    Source: Public Record Report a problem
    3/16/2000Sold$184,000$94/sqft
    Source: Public Record Report a problem

    Public tax history

    YearProperty taxesTax assessment
    2025$8,548 -2.6%$507,848 +3.6%
    2024$8,779 -0.7%$490,390 +4.5%
    2023$8,843 +13%$469,447 +10%
    2022$7,824 +19.8%$426,770 +25.9%
    2021$6,532 +5.2%$339,043 +6.8%
    2020$6,206 +2.4%$317,392 +3.4%
    2019$6,060 $307,064 +1.5%
    2018$6,060 +0.6%$302,600 +35.3%
    2017$6,022 +67.3%$223,588 +2.1%
    2016$3,600 -1.5%$218,989 +0.7%
    2015$3,654 +0.5%$217,467 +0.8%
    2014$3,635 -0.2%$215,741 +2.3%
    2013$3,643 +22.2%$210,991 +14.1%
    2012$2,981 $184,932 -4.8%
    2011-- $194,289 -5.5%
    2010-- $205,672 -5.1%
    2009-- $216,639 -7.6%
    2008$3,811 $234,339 +3%
    2007-- $227,514 +5.6%
    2005-- $215,500 +13.3%
    2004$2,963 +1.9%$190,200 +7.2%
    2003$2,908 +6.5%$177,400 +3.1%
    2002$2,731 $172,000 +12.9%
    2001$2,731 -10.7%$152,300 +5.1%
    2000$3,058 $144,900
    Find assessor info on the county website

    Neighborhood: 34688

    Nearby schools

    GreatSchools rating
    Schools provided by the listing agent
    • Elementary: Brooker Creek Elementary-PN
    • Middle: Tarpon Springs Middle-PN
    • High: East Lake High-PN
    • District: PINELLAS

    Source: The MLS. This data may not be complete. We recommend contacting the local school district to confirm school assignments for this home.

    Get a cash offer in 3 minutes
    Find out how much your home could sell for in as little as 3 minutes with a no-obligation cash offer.
    Estimated market value
    $587,300
    Get a cash offer in 3 minutes
    Find out how much your home could sell for in as little as 3 minutes with a no-obligation cash offer.
    Estimated market value
    $587,300