Truly a one of a kind brick ranch ready for a new owner! Open concept on the first floor with freshly finished hardwood flooring! Family room with fireplace, kitchen which focuses around a center working island ideal for daily use and gatherings. Three bedrooms on the first floor with 2 additional bedrooms in the finished basement. Two full bathrooms upstairs including a private on off of the master bedroom. Sliding doors lead to the private outdoor area! New Roof. Basement offers unlimited options with the many finished rooms...additional living space, office space, Recreational areas....the options are countless. Furnace with humidifier; Reverse osmosis water system; Stamped Concrete patio/walkway. Basement can be accessed through the main part of the home and also through a separate exterior entrance in the back of the house. Fenced in secluded backyard with inground pool. Several sheds ideal for storage space! A great home!!
Closed
$290,000
1186 Lynn Dr NE, Warren, OH 44481
4beds
3,794sqft
Single Family Residence
Built in 1956
0.6 Acres Lot
$296,600 Zestimate®
$76/sqft
$2,154 Estimated rent
Home value
$296,600
$252,000 - $341,000
$2,154/mo
Zestimate® history
Owner options
List your home for rent
$2,154/mo
Rent Zestimate®
Find your next renter with Zillow Rental Manager. Plus, with online applications, you can quickly screen prospective tenants – for free.
$2,154/mo
Rent Zestimate®
Refinance and save
$1,882/mo
Est. payment
Refinancing to a lower rate could help reduce your monthly payments and save thousands over the life of the loan.
$1,882/mo
Est. payment
Explore your selling options
Work with a Zillow partner agent
Leverage their expertise and Zillow's premium Showcase listings to get your home seen by more buyers.
Get startedList with your own agent
Get your home in front of millions of buyers by listing it on Zillow.
Learn how to do itSell it yourself
Take full control of how buyers see your home on Zillow by listing For Sale by Owner (FSBO).
List your homeWhat's special
Zillow last checked:
Listing updated:
Listed by:
Lisa L Miller lisamiller@howardhanna.com(330)240-1569,
Howard Hanna
Bought with:
Margo S Johnson, 2015005320
Brokers Realty Group
Source: MLS Now,MLS#: 4471219Originating MLS: Youngstown Columbiana Association of REALTORS
Facts & features
Interior
Bedrooms & bathrooms
- Bedrooms: 4
- Bathrooms: 3
- Full bathrooms: 2
- 1/2 bathrooms: 1
- Main level bathrooms: 2
- Main level bedrooms: 3
Heating
- Forced Air, Gas
Cooling
- Central Air
Appliances
- Included: Dishwasher, Microwave, Range, Refrigerator, Water Softener
Features
- Basement: Full,Sump Pump
- Number of fireplaces: 1
Interior area
- Total structure area: 3,794
- Total interior livable area: 3,794 sqft
- Finished area above ground: 1,897
- Finished area below ground: 1,897
Property
Parking
- Parking features: Attached, Garage, Paved
- Attached garage spaces: 3
Features
- Levels: One
- Stories: 1
- Patio & porch: Deck, Porch
- Pool features: In Ground
- Fencing: Wood
Lot
- Size: 0.6 Acres
- Dimensions: 175 x 130
Details
- Additional structures: Shed(s)
- Parcel number: 31022700
Construction
Type & style
- Home type: SingleFamily
- Architectural style: Ranch
- Property subtype: Single Family Residence
Materials
- Brick
- Roof: Asphalt,Fiberglass
Condition
- Year built: 1956
Utilities & green energy
- Sewer: Public Sewer
- Water: Public
Community & HOA
Community
- Subdivision: Miler-Yount 01
HOA
- Has HOA: No
Location
- Region: Warren
Financial & listing details
- Price per square foot: $76/sqft
- Annual tax amount: $2,688
- Date on market: 7/13/2023
- Cumulative days on market: 109 days
- Listing agreement: Exclusive Right To Sell
Price history
| Date | Event | Price |
|---|---|---|
| 10/16/2023 | Pending sale | $300,000+3.4%$79/sqft |
Source: MLS Now #4471219 Report a problem | ||
| 10/13/2023 | Sold | $290,000-3.3%$76/sqft |
Source: MLS Now #4471219 Report a problem | ||
| 8/30/2023 | Contingent | $300,000$79/sqft |
Source: MLS Now #4471219 Report a problem | ||
| 7/2/2023 | Listed for sale | $300,000$79/sqft |
Source: MLS Now #4471219 Report a problem | ||
Public tax history
Tax history is unavailable.
Neighborhood: 44481
Nearby homes
- $290,0003 bd2 ba1.8k sqft1186 Lynn Dr, Warren, OH 44481Sold
- $290,8003 bd2 ba2k sqft2390 Hoagland Blackstub Rd, Cortland, OH 44410Off Market
- $237,0003 bd2 ba1.3k sqft1189 Lynn Dr, Warren, OH 44481Off Market
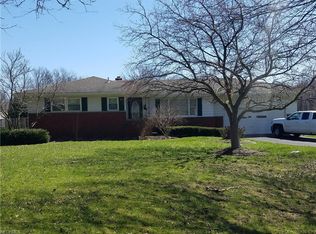
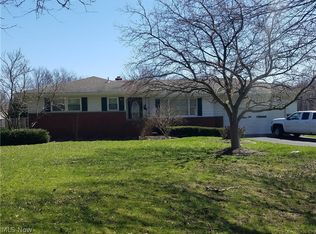
- $192,9003 bd2 ba1.3k sqft1189 Lynn Dr NE, Warren, OH 44481Off Market
- $180,7003 bd1 ba920 sqft2399 Hoagland Blackstub Rd, Warren, OH 44481Off Market
- $--4 bd1 ba1.7k sqft2383 Bazetta Rd NE, Warren, OH 44481Off Market
- $252,4003 bd2 ba1.7k sqft1210 Lynn Dr, Warren, OH 44481Off Market
- $222,2003 bd2 ba1.6k sqft2432 Hoagland Blackstub Rd, Warren, OH 44481Off Market
Nearby schools
GreatSchools rating
- 8/10Lakeview Elementary SchoolGrades: K-4Distance: 3.6 mi
- 7/10Lakeview Middle SchoolGrades: 5-7Distance: 3.6 mi
- 7/10Lakeview High SchoolGrades: 8-12Distance: 3.8 mi
Schools provided by the listing agent
- District: Lakeview LSD - 7812
Source: MLS Now. This data may not be complete. We recommend contacting the local school district to confirm school assignments for this home.
Get a cash offer in 3 minutes
Find out how much your home could sell for in as little as 3 minutes with a no-obligation cash offer.
Estimated market value
$296,600
Get a cash offer in 3 minutes
Find out how much your home could sell for in as little as 3 minutes with a no-obligation cash offer.
Estimated market value
$296,600
- Ohio
- Trumbull County
- Cortland
- 44481
- 1186 Lynn Dr NE
Nearby cities
Nearby zip codes
Other Cortland Topics
