Skip main navigation
Sold
  • $335,000

    1186 NE 106th Ave, Portland, OR 97220

    3beds
    1,416sqft
    Residential, Condominium, Townhouse
    Built in 2008
    -- sqft lot
    $317,800 Zestimate®
    $237/sqft
    $2,307 Estimated rent

    Home value

    $317,800

    $299,000 - $337,000

    $2,307/mo

    Zestimate® history
    Loading
    Loading...

    Owner options

    List your home for rent

    $2,307/mo

    Rent Zestimate®

    Find your next renter with Zillow Rental Manager. Plus, with online applications, you can quickly screen prospective tenants – for free.

    Learn more

    $2,307/mo

    Rent Zestimate®

    Refinance and save

    $2,393/mo

    Est. payment

    Refinancing to a lower rate could help reduce your monthly payments and save thousands over the life of the loan.

    See today's rates

    $2,393/mo

    Est. payment

    Explore your selling options

    Work with a Zillow partner agent

    Leverage their expertise and Zillow's premium Showcase listings to get your home seen by more buyers.

    Get started

    List with your own agent

    Get your home in front of millions of buyers by listing it on Zillow.

    Learn how to do it

    Sell it yourself

    Take full control of how buyers see your home on Zillow by listing For Sale by Owner (FSBO).

    List your home

    What's special

    Sliding doorHall bathOpen planFood cartsLarge walk-in closet
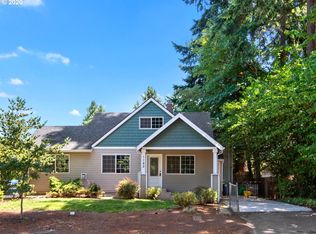
    This nicely refreshed Hazelwood townhouse sits in a quiet spot in a convenient location. It's a solid value for an attractive home with plenty of space, near exciting Gateway Discovery Park, food carts, shopping, public transport and lots more. No rental cap, so it makes a good home for owners or tenants. Open plan main floor with garage, powder room, sliding door to patio. Upstairs are three good sized bedrooms with a hall bath and an attached bath plus large walk-in closet in the primary, with extra space on the common landing. Come and see, there's a lot to like! [Home Energy Score = 6. HES Report at https://rpt.greenbuildingregistry.com/hes/OR10223763]

    Zillow last checked:

    Listing updated:

    Listed by:

    Holly Burton 503-887-8299,

    Urban Nest Realty,

    Rachel Freed 503-312-8269,

    Urban Nest Realty

    Bought with:

    Blake Nelson, 201236878

    Brantley Christianson Real Estate

    Source: RMLS (OR),MLS#: 24071464MLS Logo

    Facts & features

    Interior

    Bedrooms & bathrooms
    • Bedrooms: 3
    • Bathrooms: 3
    • Full bathrooms: 2
    • Partial bathrooms: 1
    • Main level bathrooms: 1
    Rooms
    • Room types: Loft, Bedroom 2, Bedroom 3, Dining Room, Family Room, Kitchen, Living Room, Primary Bedroom
    Primary bedroom
    • Features: Bathroom, Ceiling Fan, Walkin Closet
    • Level: Upper
    • Area: 130
    • Dimensions: 10 x 13
    Bedroom 2
    • Level: Upper
    • Area: 135
    • Dimensions: 9 x 15
    Bedroom 3
    • Level: Upper
    • Area: 108
    • Dimensions: 9 x 12
    Dining room
    • Level: Main
    • Area: 72
    • Dimensions: 8 x 9
    Kitchen
    • Features: Island, Granite
    • Level: Main
    • Area: 90
    • Width: 10
    Living room
    • Features: Fireplace, Great Room, Sliding Doors
    • Level: Main
    • Area: 247
    • Dimensions: 13 x 19
    Heating
    • Zoned, Fireplace(s)
    Appliances
    • Included: Dishwasher, Disposal, Free-Standing Range, Free-Standing Refrigerator, Stainless Steel Appliance(s), Washer/Dryer, Electric Water Heater
    Features
    • Kitchen Island, Granite, Great Room, Bathroom, Ceiling Fan(s), Walk-In Closet(s)
    • Doors: Sliding Doors
    • Windows: Double Pane Windows
    • Number of fireplaces: 1
    • Fireplace features: Electric
    Interior area
    • Total structure area: 1,416
    • Total interior livable area: 1,416 sqft

    Property

    Parking
    • Total spaces: 1
    • Parking features: Driveway, On Street, Attached
    • Attached garage spaces: 1
    • Has uncovered spaces: Yes
    Features
    • Stories: 2
    • Patio & porch: Patio
    • Fencing: Fenced
    Details
    • Parcel number: R624199

    Construction

    Type & style
    • Home type: Townhouse
    • Property subtype: Residential, Condominium, Townhouse
    Materials
    • Vinyl Siding
    • Roof: Composition
    Condition
    • Resale
    • New construction: No
    • Year built: 2008

    Utilities & green energy

    • Sewer: Public Sewer
    • Water: Public

    Community & HOA

    Community
    • Subdivision: Hazelwood/Gateway
    HOA
    • Has HOA: Yes
    • Amenities included: Commons, Insurance, Management, Sewer, Water
    • HOA fee: $325 monthly
    Location
    • Region: Portland

    Financial & listing details

    • Price per square foot: $237/sqft
    • Tax assessed value: $277,170
    • Annual tax amount: $4,049
    • Date on market: 1/11/2024
    • Cumulative days on market: 2 days
    • Listing terms: Cash,Conventional

    Price history

    DateEventPrice
    2/15/2024Sold$335,000+3.1%$237/sqft
    Source: RMLS (OR) #24071464 Report a problem
    1/14/2024Pending sale$325,000$230/sqft
    Source: RMLS (OR) #24071464 Report a problem
    1/11/2024Listed for sale$325,000+37.1%$230/sqft
    Source: RMLS (OR) #24071464 Report a problem
    3/11/2022Listing removed--
    Source: Zillow Rental Network Premium Report a problem
    2/21/2022Listed for rent$2,195$2/sqft
    Source: Zillow Rental Network Premium Report a problem
    9/11/2018Sold$237,000+35.4%$167/sqft
    Source: Public Record Report a problem
    4/30/2009Sold$175,000$124/sqft
    Source: Public Record Report a problem

    Public tax history

    YearProperty taxesTax assessment
    2025$4,391 +3.7%$182,760 +3%
    2024$4,233 +4.5%$177,440 +3%
    2023$4,049 +5.5%$172,280 +3%
    2022$3,838 +3.1%$167,270 +3%
    2021$3,724 +8.9%$162,400 +3%
    2020$3,420 +3.3%$157,670 +3%
    2019$3,311 $153,080 +3%
    2018$3,311 +3.2%$148,630 +3%
    2017$3,209 +6.9%$144,310 +3%
    2016$3,003 $140,110 +3%
    2015$3,003 +14.9%$136,030 +3%
    2014$2,613 +27.2%$132,070 +9.5%
    2013$2,055 +11.5%$120,660 +12.4%
    2012$1,842 -16.4%$107,330 -16.3%
    2011$2,204 -16.5%$128,230 +0.7%
    2010$2,638 -1.6%$127,300 +3%
    2009$2,680 $123,600
    Find assessor info on the county website

    Neighborhood: Hazelwood

    Nearby schools

    GreatSchools rating
    Schools provided by the listing agent
    • Elementary: Ventura Park
    • Middle: Floyd Light
    • High: David Douglas

    Source: RMLS (OR). This data may not be complete. We recommend contacting the local school district to confirm school assignments for this home.

    Get a cash offer in 3 minutes
    Find out how much your home could sell for in as little as 3 minutes with a no-obligation cash offer.
    Estimated market value
    $317,800
    Get a cash offer in 3 minutes
    Find out how much your home could sell for in as little as 3 minutes with a no-obligation cash offer.
    Estimated market value
    $317,800