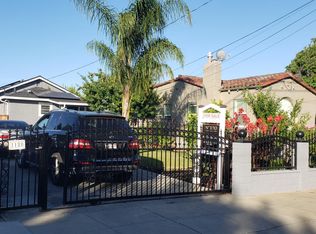
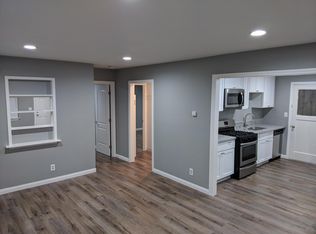
Charming Spanish-style home featuring classic hardwood floors, architectural arches, and vintage tile, seamlessly blended with modern upgrades. Enjoy central A/C, new appliances, smart locks, an electric fireplace, EV charging, a security system, tankless water heater, double-pane windows, and a water softener. The basement includes a full laundry area with washer and dryer.
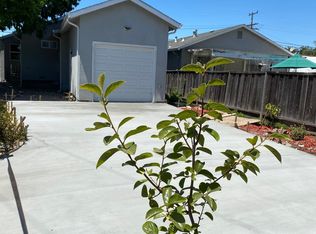
The front yard features eye-catching, drought-tolerant California native landscaping. The back yard is newly hardscaped and includes mature fruit trees and a pergola-covered outdoor dining setup (table and chairs included) ideal for entertaining.
Additional features include an expansive 800 sq. ft. basement for storage, an electric driveway gate with generous parking, and convenient drive-through garage doors.
Nestled in a quaint neighborhood near downtown San Jose, the Calle Willow business district, downtown Willow Glen, and the upcoming Google Campus. Grab coffee at neighborhood favorites like Chromatic Coffee or Philz, or a bite at spots like The Table or Bertucelli's La Villa along Lincoln Ave. Walk just two minutes to Tamien Caltrain and Light Rail stations, as well as the new 3.5-acre Tamien Park with sports courts, a running track, outdoor gym, playground, and soccer field.
Owner pays gardener. Cats considered, no dogs, please.
House for rent
$3,700/moFees may apply
1186 Palm St, San Jose, CA 95110
2beds
1,236sqft
Price may not include required fees and charges. Price shown reflects the lease term provided. Learn more|
Single family residence
Available Fri Sep 18 2026
No pets
Air conditioner, central air
In unit laundry
Garage parking
Central, forced air
What's special
Modern upgradesMature fruit treesElectric fireplaceConvenient drive-through garage doorsVintage tileArchitectural archesSmart locks
- 1 day |
- -- |
- -- |
Zillow last checked:
Listing updated:
Travel times

Let’s turn your rent into credit progress
Build credit history with every on-time payment and get credit for the payment you’re already making.
Facts & features
Interior
Bedrooms & bathrooms
- Bedrooms: 2
- Bathrooms: 2
- Full bathrooms: 1
- 1/2 bathrooms: 1
Heating
- Central, Forced Air
Cooling
- Air Conditioner, Central Air
Appliances
- Included: Dishwasher, Dryer, Freezer, Microwave Oven, Oven, Refrigerator, Washer
- Laundry: In Unit
Features
- Flooring: Hardwood
Interior area
- Total interior livable area: 1,236 sqft
Property
Parking
- Parking features: Detached, Garage, Off Street
- Has garage: Yes
- Details: Contact manager
Features
- Exterior features: Dual-pane windows, Smart locks, Water softener
Details
- Additional structures: Garage(s)
- Parcel number: 43405094
Construction
Type & style
- Home type: SingleFamily
- Property subtype: Single Family Residence
Community & HOA
Community
- Security: Security System
Location
- Region: San Jose
Financial & listing details
- Lease term: 1 Year
Price history
| Date | Event | Price |
|---|---|---|
| 9/3/2026 | Listed for rent | $3,700$3/sqft |
Source: Zillow Rentals Report a problem | ||
| 12/23/2021 | Sold | $993,000+8.5%$803/sqft |
Source: | ||
| 11/25/2021 | Pending sale | $915,000$740/sqft |
Source: | ||
| 11/24/2021 | Listing removed | -- |
Source: | ||
| 11/15/2021 | Listed for sale | $915,000$740/sqft |
Source: | ||
| 11/5/2021 | Listing removed | -- |
Source: | ||
| 11/3/2021 | Listed for sale | $915,000+154.2%$740/sqft |
Source: | ||
| 5/14/2010 | Sold | $360,000+3.2%$291/sqft |
Source: Public Record Report a problem | ||
| 9/11/2008 | Sold | $349,000-0.3%$282/sqft |
Source: Public Record Report a problem | ||
| 7/26/2008 | Listed for sale | $349,900-21.7%$283/sqft |
Source: Keller Williams Realty #80815882 Report a problem | ||
| 5/6/2008 | Sold | $446,933-7.5%$362/sqft |
Source: Public Record Report a problem | ||
| 10/8/2004 | Sold | $483,000$391/sqft |
Source: Public Record Report a problem | ||
Neighborhood: Fairgrounds
Nearby schools
GreatSchools rating
- 4/10Washington Elementary SchoolGrades: K-5Distance: 0.4 mi
- 5/10Willow Glen Middle SchoolGrades: 6-8Distance: 1.9 mi
- 8/10Willow Glen High SchoolGrades: 9-12Distance: 1.9 mi