Welcome to your Single-family Ranch Style Home, 3 Beds, 2.5 Baths boasting a charming Open concept 2-story layout with Hardwood floors, Breakfast bar delightful features at every turn. Step inside and discover the allure of a half bath in the massive bonus room and additional extended room attached to Bonus room perfect for transforming into a cozy den, home office, or play area the possibilities are endless. Huge Scenic backyard, No Backyard Neighbors, Storage Shed stays with the property. The grass has been seeded for the spring & summer, crawl space and attic perfecto. As sunlight streams through the elegant bay window, illuminating the spacious interior, you'll find yourself drawn to the warmth and comfort of this meticulously crafted abode. The finished garage offers not only convenience but also potential for a workshop or extra storage space to suit your needs. Seller to have interior of home painted, buyer can choose 2 color selections. 60" TV in bonus room to convey to buyers.
Closed
$313,000
1186 Snoopy Dr, Clarksville, TN 37040
3beds
1,710sqft
Single Family Residence, Residential
Built in 2003
0.35 Acres Lot
$314,600 Zestimate®
$183/sqft
$1,840 Estimated rent
Home value
$314,600
$299,000 - $330,000
$1,840/mo
Zestimate® history
Owner options
List your home for rent
$1,840/mo
Rent Zestimate®
Find your next renter with Zillow Rental Manager. Plus, with online applications, you can quickly screen prospective tenants – for free.
$1,840/mo
Rent Zestimate®
Refinance and save
$1,844/mo
Est. payment
Refinancing to a lower rate could help reduce your monthly payments and save thousands over the life of the loan.
$1,844/mo
Est. payment
Explore your selling options
Work with a Zillow partner agent
Leverage their expertise and Zillow's premium Showcase listings to get your home seen by more buyers.
Get startedList with your own agent
Get your home in front of millions of buyers by listing it on Zillow.
Learn how to do itSell it yourself
Take full control of how buyers see your home on Zillow by listing For Sale by Owner (FSBO).
List your homeWhat's special
Home officeHalf bathFinished garagePlay areaHuge scenic backyardExtra storage spaceBreakfast bar delightful
Zillow last checked:
Listing updated:
Listed by:
Leslie Pointer 931-436-4972,
Benchmark Realty
Bought with:
Kenneth A. Corum, Broker, 288881
Coldwell Banker Southern Realty
Source: RealTracs MLS as distributed by MLS GRID,MLS#: 2625965
Facts & features
Interior
Bedrooms & bathrooms
- Bedrooms: 3
- Bathrooms: 3
- Full bathrooms: 2
- 1/2 bathrooms: 1
- Main level bedrooms: 3
Heating
- Central
Cooling
- Central Air
Appliances
- Included: Dishwasher, Microwave, Refrigerator, Built-In Electric Oven, Built-In Electric Range
- Laundry: Electric Dryer Hookup, Washer Hookup
Features
- Ceiling Fan(s), High Speed Internet
- Flooring: Carpet, Wood
- Basement: Crawl Space
- Number of fireplaces: 1
- Fireplace features: Gas
Interior area
- Total structure area: 1,710
- Total interior livable area: 1,710 sqft
- Finished area above ground: 1,710
Property
Parking
- Total spaces: 2
- Parking features: Garage Door Opener, Garage Faces Front
- Attached garage spaces: 2
Features
- Levels: One
- Stories: 2
- Patio & porch: Deck
Lot
- Size: 0.35 Acres
Details
- Parcel number: 063008F B 03400 00002008F
- Special conditions: Standard
- Other equipment: Air Purifier
Construction
Type & style
- Home type: SingleFamily
- Architectural style: Ranch
- Property subtype: Single Family Residence, Residential
Materials
- Aluminum Siding, Vinyl Siding
- Roof: Shingle
Condition
- New construction: No
- Year built: 2003
Utilities & green energy
- Sewer: Public Sewer
- Water: Public
- Utilities for property: Water Available, Cable Connected
Community & HOA
Community
- Subdivision: Arbour Greene North
HOA
- Has HOA: No
Location
- Region: Clarksville
Financial & listing details
- Price per square foot: $183/sqft
- Tax assessed value: $286,200
- Annual tax amount: $1,809
- Date on market: 3/12/2024
Price history
| Date | Event | Price |
|---|---|---|
| 5/3/2024 | Sold | $313,000+0%$183/sqft |
Source:  RealTracs MLS as distributed by MLS GRID #2625965 Report a problem RealTracs MLS as distributed by MLS GRID #2625965 Report a problem | ||
| 4/10/2024 | Pending sale | $312,999$183/sqft |
Source: RealTracs MLS as distributed by MLS GRID #2625965 Report a problem | ||
| 4/1/2024 | Price change | $312,999-0.6%$183/sqft |
Source: RealTracs MLS as distributed by MLS GRID #2625965 Report a problem | ||
| 3/19/2024 | Price change | $315,000-3.1%$184/sqft |
Source: RealTracs MLS as distributed by MLS GRID #2625965 Report a problem | ||
| 3/12/2024 | Listed for sale | $324,999+170.9%$190/sqft |
Source: RealTracs MLS as distributed by MLS GRID #2625965 Report a problem | ||
| 10/3/2003 | Sold | $119,950$70/sqft |
Source: Public Record Report a problem | ||
Public tax history
| Year | Property taxes | Tax assessment |
|---|---|---|
| 2024 | $2,132 +17.8% | $71,550 +66.9% |
| 2023 | $1,809 | $42,875 |
| 2022 | $1,809 +41.1% | $42,875 |
| 2021 | $1,282 -25.6% | $42,875 |
| 2020 | $1,723 +0% | $42,875 |
| 2019 | $1,723 | $42,875 +23.5% |
| 2018 | $1,723 +47.6% | $34,725 -8.7% |
| 2017 | $1,167 -28.8% | $38,025 |
| 2016 | $1,639 | $38,025 |
| 2015 | $1,639 +3.7% | $38,025 |
| 2014 | $1,581 +2% | $38,025 +7.5% |
| 2013 | $1,550 +0% | $35,375 0% |
| 2011 | $1,550 +6.3% | $35,377 |
| 2010 | $1,458 | $35,377 |
| 2009 | $1,458 | $35,377 |
| 2008 | -- | $35,377 +11.8% |
| 2007 | $1,408 +0% | $31,650 |
| 2006 | $1,408 +7.6% | $31,650 +14.6% |
| 2005 | $1,309 +5.6% | $27,612 |
| 2004 | $1,240 | $27,612 |
| 2002 | $1,240 | $27,612 |
Find assessor info on the county website
Neighborhood: Arbour Greene
Nearby homes
- $270,6003 bd2 ba1.6k sqft1182 Snoopy Dr, Clarksville, TN 37040Off Market
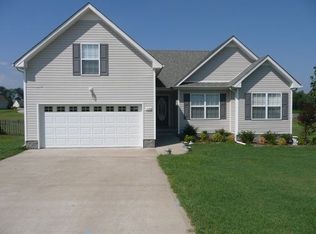
- $315,0003 bd2 ba1.7k sqft1190 Snoopy Dr, Clarksville, TN 37040Sold

- $284,3003 bd2 ba1.7k sqft1194 Snoopy Dr, Clarksville, TN 37040Off Market

- $309,9003 bd2 ba1.8k sqft1178 Snoopy Dr, Clarksville, TN 37040Off Market

- $277,3003 bd2 ba1.5k sqft1177 Snoopy Dr, Clarksville, TN 37040Off Market
- $302,4003 bd2 ba1.7k sqft1181 Snoopy Dr, Clarksville, TN 37040Off Market
- $292,6003 bd2 ba1.8k sqft1198 Snoopy Dr, Clarksville, TN 37040Off Market
- $303,0003 bd2 ba1.7k sqft1174 Snoopy Dr, Clarksville, TN 37040Sold
Nearby schools
GreatSchools rating
- 8/10Northeast Elementary SchoolGrades: PK-5Distance: 1.6 mi
- 8/10Kirkwood MiddleGrades: 6-8Distance: 7.9 mi
- 7/10Kirkwood HighGrades: 9-12Distance: 8 mi
Schools provided by the listing agent
- Elementary: Northeast Elementary
- Middle: Northeast Middle
- High: Northwest High School
Source: RealTracs MLS as distributed by MLS GRID. This data may not be complete. We recommend contacting the local school district to confirm school assignments for this home.
Get a cash offer in 3 minutes
Find out how much your home could sell for in as little as 3 minutes with a no-obligation cash offer.
Estimated market value
$314,600
Get a cash offer in 3 minutes
Find out how much your home could sell for in as little as 3 minutes with a no-obligation cash offer.
Estimated market value
$314,600
- Tennessee
- Montgomery County
- Clarksville
- 37040
- Arbour Greene
- 1186 Snoopy Dr
Nearby cities
Nearby neighborhoods
Nearby zip codes
Other Clarksville Topics
