Skip main navigation
Sold for $549,000
  • $549,000

    1186 Solitaire St, Colorado Springs, CO 80905

    3beds
    2,770sqft
    Single Family Residence
    Built in 2019
    3,550.14 Square Feet Lot
    $596,900 Zestimate®
    $198/sqft
    $3,186 Estimated rent

    Home value

    $596,900

    $567,000 - $627,000

    $3,186/mo

    Zestimate® history
    Loading
    Loading...

    Owner options

    List your home for rent

    $3,186/mo

    Rent Zestimate®

    Find your next renter with Zillow Rental Manager. Plus, with online applications, you can quickly screen prospective tenants – for free.

    Learn more

    $3,186/mo

    Rent Zestimate®

    Refinance and save

    $3,176/mo

    Est. payment

    Refinancing to a lower rate could help reduce your monthly payments and save thousands over the life of the loan.

    See today's rates

    $3,176/mo

    Est. payment

    Explore your selling options

    Work with a Zillow partner agent

    Leverage their expertise and Zillow's premium Showcase listings to get your home seen by more buyers.

    Get started

    List with your own agent

    Get your home in front of millions of buyers by listing it on Zillow.

    Learn how to do it

    Sell it yourself

    Take full control of how buyers see your home on Zillow by listing For Sale by Owner (FSBO).

    List your home

    What's special

    Stacked stone gas fireplaceProfessional hood ventOld colorado cityTile wallsClose to the broadmoorBench seatWet bar
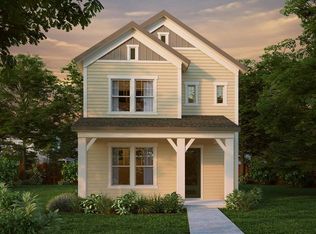
    Centrally located, charming newer build Ranch home in Gold Hill Mesa Community! Close to The Broadmoor, Old Colorado City, Bear Creek Dog Park, shops, restaurants, and more! The house features master suite on main floor with a spacious living room and kitchen upgraded for your culinary dreams. Enjoy a large, custom designed garage with two 10ft garage bay doors and wheel stops. The open concept basement has a wet bar for entertaining along with the large family area for a theatre space. Basement also offers ample room for storage and possibilities. The upgrades chosen during the building process are exceptional! Including: High end GE gas range, professional hood vent and double ovens. GE dishwasher and built-in microwave. Samsung 4-door Flex smart refrigerator. LG dryer/washer. AC installed summer 2021. Trane AC and furnace. 9ft ceilings throughout home. Maple cabinets and leathered granite counters throughout home. Tile flooring in kitchen, wet bar, bathrooms, entryway, mudroom and laundry room. Master bath upgraded walk-in shower with bench seat and tile floor and walls - Bench seating. Second full bath shower has tile walls. Stacked stone gas fireplace. Unique David Weekley home. Only model of its kind in Gold Hill Mesa.

    Zillow last checked:

    Listing updated:

    Listed by:

    Rachel Ford-wilkinson 512-378-0639,

    Ranger Real Estate LLC

    Bought with:

    Sumer Liebold

    8Z Real Estate LLC

    Source: elevateMLS,MLS#: 4462747MLS Logo

    Facts & features

    Interior

    Bedrooms & bathrooms
    • Bedrooms: 3
    • Bathrooms: 3
    • Full bathrooms: 1
    • 3/4 bathrooms: 1
    • 1/2 bathrooms: 1
    Basement
    • Area: 1385
    Heating
    • Forced Air
    Cooling
    • Central Air
    Appliances
    • Included: Dishwasher, Disposal, Dryer, Exhaust Fan, Microwave, Oven, Refrigerator, Washer
    • Laundry: Main Level
    Features
    • Flooring: Carpet, Tile
    • Basement: Full,Partially Finished
    • Has fireplace: Yes
    • Fireplace features: Gas
    Interior area
    • Total structure area: 2,770
    • Total interior livable area: 2,770 sqft
    • Finished area above ground: 1,385
    • Finished area below ground: 1,385

    Property

    Parking
    • Total spaces: 2
    • Parking features: Attached, Oversized, Paved Driveway
    • Attached garage spaces: 2
    Features
    • Fencing: Back Yard
    • Has view: Yes
    • View description: Mountain(s)
    Lot
    • Size: 3,550 sqft
    • Features: Landscaped
    Details
    • Parcel number: 7414116005

    Construction

    Type & style
    • Home type: SingleFamily
    • Architectural style: Ranch
    • Property subtype: Single Family Residence
    Materials
    • Wood Siding
    • Roof: Composite Shingle
    Condition
    • Existing Home
    • New construction: No
    • Year built: 2019
    Details
    • Builder name: David Weekley Homes

    Utilities & green energy

    • Water: Assoc/Distr
    • Utilities for property: Natural Gas Connected

    Community & neighborhood

    Community
    • Community features: Community Center, Fitness Center, Playground, Shops, Spa, Landscape Maintenance
    Location
    • Region: Colorado Springs

    HOA & financial

    HOA
    • HOA fee: $40 monthly
    • Services included: Common Utilities, Covenant Enforcement, Management, Snow Removal, Trash Removal
    • Second HOA fee: $140 monthly

    Other

    Other facts
    • Listing terms: Cash,Conventional,FHA,Other,VA Loan

    Price history

    DateEventPrice
    8/14/2023Sold$549,000$198/sqft
    Source: elevateMLS #4462747 Report a problem
    8/1/2023Contingent$549,000$198/sqft
    Source: elevateMLS #4462747 Report a problem
    7/28/2023Listed for sale$549,000$198/sqft
    Source: elevateMLS #4462747 Report a problem
    7/27/2023Contingent$549,000$198/sqft
    Source: elevateMLS #4462747 Report a problem
    7/20/2023Price change$549,000-3.5%$198/sqft
    Source: elevateMLS #4462747 Report a problem
    7/7/2023Price change$569,000-5%$205/sqft
    Source: elevateMLS #4462747 Report a problem
    6/28/2023Price change$599,000-3.2%$216/sqft
    Source: elevateMLS #4462747 Report a problem
    6/21/2023Listed for sale$619,000+36.5%$223/sqft
    Source: elevateMLS #4462747 Report a problem
    9/26/2019Sold$453,366$164/sqft
    Source: Public Record Report a problem

    Public tax history

    YearProperty taxesTax assessment
    2024$3,640 +37.6%$40,740
    2023$2,645 -2.2%$40,740 +26.4%
    2022$2,703 $32,230 -2.8%
    2021-- $33,160 +354.9%
    2020$3,466 +324.3%$7,290
    2019$817 $7,290 +1156.9%
    2018-- $580

    Find assessor info on the county website

    Neighborhood: Old Colorado City

    Nearby schools

    GreatSchools rating
    Schools provided by the listing agent
    • District: Colorado Springs 11

    Source: elevateMLS. This data may not be complete. We recommend contacting the local school district to confirm school assignments for this home.

    Get a cash offer in 3 minutes
    Find out how much your home could sell for in as little as 3 minutes with a no-obligation cash offer.
    Estimated market value
    $596,900
    Get a cash offer in 3 minutes
    Find out how much your home could sell for in as little as 3 minutes with a no-obligation cash offer.
    Estimated market value
    $596,900