Receive up to $2,500 in closing costs or rate buy down! 3 MODEL HOMES NOW OPEN DAILY 12-5! The Amelia Floor Plan by Insignia Homes offers 3 beds, 3.5 baths, separate dining room, spacious bonus room + 3 car garage. Primary bedroom on main with primary bathroom suite. Butler's pantry with beverage fridge included. Dining Room includes board and batten trim work. Great Room includes wood ceiling trim detailing. This home features soft close doors and drawers, quartz counters, tile backsplash and under cabinet lighting. Front and side covered porches with privacy fence. Community amenities will include a pool and cabana, two pickleball courts, tennis court, half-basketball court, and walking trails throughout!
Closed
$1,171,991
1186 Southbrooke Blvd Lot 163, Franklin, TN 37064
3beds
2,653sqft
Single Family Residence, Residential
Built in 2024
-- sqft lot
$1,176,000 Zestimate®
$442/sqft
$4,122 Estimated rent
Home value
$1,176,000
$1.12M - $1.25M
$4,122/mo
Zestimate® history
Owner options
List your home for rent
$4,122/mo
Rent Zestimate®
Find your next renter with Zillow Rental Manager. Plus, with online applications, you can quickly screen prospective tenants – for free.
$4,122/mo
Rent Zestimate®
Refinance and save
$6,830/mo
Est. payment
Refinancing to a lower rate could help reduce your monthly payments and save thousands over the life of the loan.
$6,830/mo
Est. payment
Explore your selling options
Work with a Zillow partner agent
Leverage their expertise and Zillow's premium Showcase listings to get your home seen by more buyers.
Get startedList with your own agent
Get your home in front of millions of buyers by listing it on Zillow.
Learn how to do itSell it yourself
Take full control of how buyers see your home on Zillow by listing For Sale by Owner (FSBO).
List your homeWhat's special
Privacy fenceHalf - basketball courtTennis courtQuartz countersSeparate dining roomSpacious bonus roomSoft close doors
Zillow last checked:
Listing updated:
Listed by:
Katie Tomberlin 615-445-9886,
Ford Homes Realty
Bought with:
Leanne VandeKamp, 276705
Compass
Source: RealTracs MLS as distributed by MLS GRID,MLS#: 2630516
Facts & features
Interior
Bedrooms & bathrooms
- Bedrooms: 3
- Bathrooms: 4
- Full bathrooms: 3
- 1/2 bathrooms: 1
- Main level bedrooms: 1
Bedroom 1
- Features: Full Bath
- Level: Full Bath
- Area: 210 Square Feet
- Dimensions: 14x15
Bedroom 2
- Features: Extra Large Closet
- Level: Extra Large Closet
- Area: 169 Square Feet
- Dimensions: 13x13
Bedroom 3
- Features: Bath
- Level: Bath
- Area: 169 Square Feet
- Dimensions: 13x13
Bonus room
- Features: Second Floor
- Level: Second Floor
- Area: 391 Square Feet
- Dimensions: 17x23
Dining room
- Features: Formal
- Level: Formal
- Area: 140 Square Feet
- Dimensions: 10x14
Kitchen
- Area: 154 Square Feet
- Dimensions: 14x11
Living room
- Area: 238 Square Feet
- Dimensions: 17x14
Heating
- Dual, Natural Gas
Cooling
- Central Air, Dual
Appliances
- Included: Dishwasher, Disposal, Microwave, Electric Oven, Cooktop
- Laundry: Electric Dryer Hookup, Washer Hookup
Features
- Ceiling Fan(s), Entrance Foyer, Pantry, Walk-In Closet(s), Kitchen Island
- Flooring: Carpet, Wood, Tile
- Basement: Crawl Space
- Number of fireplaces: 1
- Fireplace features: Gas, Living Room
Interior area
- Total structure area: 2,653
- Total interior livable area: 2,653 sqft
- Finished area above ground: 2,653
Property
Parking
- Total spaces: 3
- Parking features: Garage Faces Rear
- Attached garage spaces: 3
Features
- Levels: Two
- Stories: 2
- Patio & porch: Porch, Covered
- Pool features: Association
- Fencing: Privacy
Details
- Parcel number: 094117I G 00200 00010117I
- Special conditions: Standard
Construction
Type & style
- Home type: SingleFamily
- Property subtype: Single Family Residence, Residential
Materials
- Fiber Cement, Brick
Condition
- New construction: Yes
- Year built: 2024
Utilities & green energy
- Sewer: Public Sewer
- Water: Public
- Utilities for property: Water Available, Underground Utilities
Green energy
- Energy efficient items: Windows
- Water conservation: Dual Flush Toilets
Community & HOA
Community
- Security: Carbon Monoxide Detector(s), Smoke Detector(s)
- Subdivision: Southbrooke
HOA
- Has HOA: Yes
- Amenities included: Playground, Pool, Tennis Court(s), Underground Utilities, Trail(s)
- Services included: Maintenance Grounds, Recreation Facilities
- HOA fee: $100 monthly
- Second HOA fee: $1,000 one time
Location
- Region: Franklin
Financial & listing details
- Price per square foot: $442/sqft
- Date on market: 3/15/2024
Price history
| Date | Event | Price |
|---|---|---|
| 9/3/2024 | Sold | $1,171,991+1.9%$442/sqft |
Source:  RealTracs MLS as distributed by MLS GRID #2630516 Report a problem RealTracs MLS as distributed by MLS GRID #2630516 Report a problem | ||
| 4/24/2024 | Pending sale | $1,150,000$433/sqft |
Source: RealTracs MLS as distributed by MLS GRID #2630516 Report a problem | ||
| 3/15/2024 | Listed for sale | $1,150,000$433/sqft |
Source: RealTracs MLS as distributed by MLS GRID #2630516 Report a problem | ||
Public tax history
Tax history is unavailable.
Neighborhood: McEwen
Nearby homes
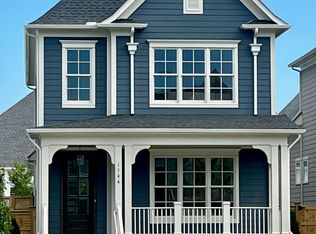
- $1,086,2933 bd4 ba2.4k sqft1144 Southbrooke Blvd LOT 170, Franklin, TN 37064Sold
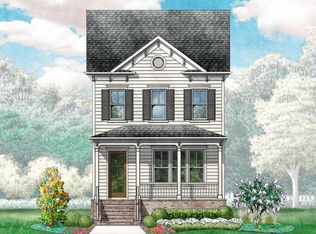
- $1,095,0063 bd4 ba2.4k sqft1150 Southbrooke Blvd LOT 169, Franklin, TN 37064Sold
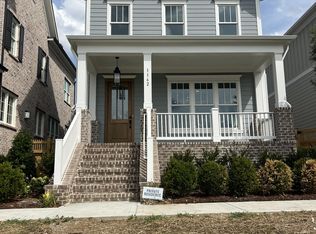
- $1,089,9003 bd4 ba2.4k sqft1162 Southbrooke Blvd LOT 167, Franklin, TN 37064Sold
- $1,060,5353 bd4 ba2.4k sqft1156 Southbrooke Blvd LOT 168, Franklin, TN 37064Sold

- $1,201,1365 bd5 ba3.1k sqft1114 Southbrooke Blvd LOT 175, Franklin, TN 37064Sold
- $--2 bd2 ba1.2k sqft3105 Crowne Brook Cir, Franklin, TN 37067Off Market
- $605,1003 bd2 ba1.4k sqft4203 Crowne Brook Cir, Franklin, TN 37067Off Market
- $708,700-- bd-- ba-- sqftGillespie Rd, Franklin, TN 37067Off Market
Nearby schools
GreatSchools rating
- 9/10Kenrose Elementary SchoolGrades: K-5Distance: 2.5 mi
- 9/10Woodland Middle SchoolGrades: 6-8Distance: 2.7 mi
- 10/10Ravenwood High SchoolGrades: 9-12Distance: 2.2 mi
Schools provided by the listing agent
- Elementary: Oak View Elementary School
- Middle: Legacy Middle School
- High: Independence High School
Source: RealTracs MLS as distributed by MLS GRID. This data may not be complete. We recommend contacting the local school district to confirm school assignments for this home.
Get a cash offer in 3 minutes
Find out how much your home could sell for in as little as 3 minutes with a no-obligation cash offer.
Estimated market value
$1,176,000
Get a cash offer in 3 minutes
Find out how much your home could sell for in as little as 3 minutes with a no-obligation cash offer.
Estimated market value
$1,176,000
- Tennessee
- Williamson County
- Franklin
- 37064
- McEwen
- 1186 Southbrooke Blvd Lot 163
Nearby cities
Nearby neighborhoods
Nearby zip codes
Other Franklin Topics
