Skip main navigation
Off market
  • $451,700

    1186 Talisker Way #Iwgy9t, Burlington, NC 27215

    3beds
    2,554sqft
    SingleFamily
    Built in 2021
    -- sqft lot
    $451,700 Zestimate®
    $177/sqft
    $2,511 Estimated rent

    Home value

    $451,700

    $420,000 - $488,000

    $2,511/mo

    Zestimate® history
    Loading
    Loading...

    Owner options

    List your home for rent

    $2,511/mo

    Rent Zestimate®

    Find your next renter with Zillow Rental Manager. Plus, with online applications, you can quickly screen prospective tenants – for free.

    Learn more

    $2,511/mo

    Rent Zestimate®

    Refinance and save

    $2,758/mo

    Est. payment

    Refinancing to a lower rate could help reduce your monthly payments and save thousands over the life of the loan.

    See today's rates

    $2,758/mo

    Est. payment

    Explore your selling options

    Work with a Zillow partner agent

    Leverage their expertise and Zillow's premium Showcase listings to get your home seen by more buyers.

    Get started

    List with your own agent

    Get your home in front of millions of buyers by listing it on Zillow.

    Learn how to do it

    Sell it yourself

    Take full control of how buyers see your home on Zillow by listing For Sale by Owner (FSBO).

    List your home

    What's special

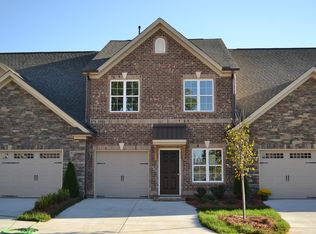
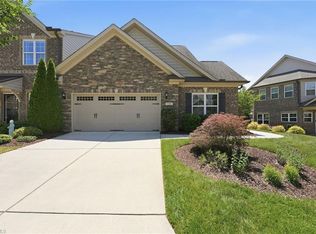
    The 2-story foyer boasts, wainscoting, chandelier, and an optional coiffured ceiling, which add to the style and elegance of this lovely home. Once inside the split style floor plan creates a private master suite. The suite is adorned by a tray ceiling and comes with lots of conveniences, including a large walk-in closet and a master bathroom. The master bath has double sink vanity, water closet, garden tub and separate shower. Alternatively this room can be built with a walk-in shower and a large linen closet instead of the tub, when selecting the deluxe bath option. The spacious kitchen with its large pantry and ample counter space make cooking and entertaining easy. Upgrade to the Chef's kitchen package for a gas cooktop and wall oven with the microwave built-in above. The large pantry and island add to the functionality.  Formal dining room looks in to the kitchen. The great room has a fireplace and a tray ceiling. Completing the main level are 2 more bedrooms, another bathroom, and the laundry room. Bonus room upstairs. Optional Sunroom. 

    This property is not currently displayed as for sale or rent on Zillow. This may be different from what's on other websites or public sources.

    Facts & features

    Interior

    Bedrooms & bathrooms
    • Bedrooms: 3
    • Bathrooms: 2
    • Full bathrooms: 2
    Interior area
    • Total interior livable area: 2,554 sqft

    Property

    Parking
    • Total spaces: 2

    Construction

    Type & style
    • Home type: SingleFamily
    Condition
    • Year built: 2021

    Community & HOA

    Location
    • Region: Burlington

    Financial & listing details

    • Price per square foot: $177/sqft

    Price history

    DateEventPrice
    8/6/2021Listing removed--
    Source: Keystone Homes NC Report a problem
    7/7/2021Price change$462,990+3.3%$181/sqft
    Source: Keystone Homes NC Report a problem
    6/7/2021Price change$447,990+3.5%$175/sqft
    Source: Keystone Homes NC Report a problem
    4/5/2021Price change$432,990+4.8%$170/sqft
    Source: Keystone Homes NC Report a problem
    2/1/2021Price change$412,990+2.5%$162/sqft
    Source: Keystone Homes Report a problem
    1/13/2021Price change$402,990+8%$158/sqft
    Source: Keystone Homes Report a problem
    5/22/2020Price change$372,990+1.4%$146/sqft
    Source: Keystone Homes Report a problem
    1/16/2020Price change$367,990+0.5%$144/sqft
    Source: Keystone Homes Report a problem
    9/12/2018Listed for sale$365,990$143/sqft
    Source: Keystone Homes Report a problem

    Public tax history

    Tax history is unavailable.

    Neighborhood: 27215

    Nearby schools

    GreatSchools rating
    Schools provided by the listing agent
    • Elementary: Highland Elementary
    • Middle: Turrentine Middle
    • High: Walter M. Williams high
    • District: Alamance County School System

    Source: The MLS. This data may not be complete. We recommend contacting the local school district to confirm school assignments for this home.

    Get a cash offer in 3 minutes
    Find out how much your home could sell for in as little as 3 minutes with a no-obligation cash offer.
    Estimated market value
    $451,700
    Get a cash offer in 3 minutes
    Find out how much your home could sell for in as little as 3 minutes with a no-obligation cash offer.
    Estimated market value
    $451,700