This gorgeous 4 bedroom, 3 bath brick home in Palmetto Creek is just what you have been waiting for! The interior has been updated with fresh paint and flooring and boasts amenities and special touches you will adore. Walk in under the gracious covered front porch into the open and airy foyer. The formal dining area is to the left of the entry with lovely wainscoting and column details. Move forward into the open living area to see a cozy fireplace with built in shelving surrounding it. Turn to the beautiful kitchen featuring bar seating, white cabinets, subway tile, sleek appliances, and a convenient pantry. There is a breakfast area with a chandelier for casual dining and a fabulous sunroom to relax in and take in the views. The mudroom off the garage is generously sized and has wonderful cabinets and countertop space. The main floor has a split floorplan with the primary suite to one side and 2 more terrific bedrooms that share a full bath. The primary suite is fantastic! And has a large walk in closet off the en suite bath. This bath will be your own personal spa with its trendy tile, dual sink vanity, soaking tub, and stunning walk in shower. Up the stairs you will find a bonus bedroom with its very own full bath. Moving back outside, you will find a screened in patio for those Carolina nights, an extended patio, and lush landscaping with views of all that the Palmetto Creek neighborhood has to offer. Neighborhood residents can take advantage of amenities like a clubhouse, fitness center, pool, tennis and pickleball courts, walking trails, a putting green, and a kayak/canoe launch. All of this is located minutes from Oak Island and Southport. And just a quick half hour drive from Myrtle Beach or Wilmington.
Sold for $500,000
Zestimate®
$500,000
1186 Turnata Drive SE, Bolivia, NC 28422
4beds
2,755sqft
Single Family Residence
Built in 2007
0.26 Acres Lot
$500,000 Zestimate®
$181/sqft
$2,652 Estimated rent
Home value
$500,000
$475,000 - $525,000
$2,652/mo
Zestimate® history
Owner options
List your home for rent
$2,652/mo
Rent Zestimate®
Find your next renter with Zillow Rental Manager. Plus, with online applications, you can quickly screen prospective tenants – for free.
$2,652/mo
Rent Zestimate®
Refinance and save
$4,413/mo
Est. payment
Refinancing to a lower rate could help reduce your monthly payments and save thousands over the life of the loan.
$4,413/mo
Est. payment
Explore your selling options
Work with a Zillow partner agent
Leverage their expertise and Zillow's premium Showcase listings to get your home seen by more buyers.
Get startedList with your own agent
Get your home in front of millions of buyers by listing it on Zillow.
Learn how to do itSell it yourself
Take full control of how buyers see your home on Zillow by listing For Sale by Owner (FSBO).
List your homeWhat's special
Zillow last checked:
Listing updated:
Listed by:
Courtney J Carter 910-548-2921,
Courtney Carter Homes, LLC
Bought with:
Cheryl L Whitt, 343329
eXp Realty
Source: Hive MLS,MLS#: 100575393 Originating MLS: Jacksonville Board of Realtors
Originating MLS: Jacksonville Board of RealtorsFacts & features
Interior
Bedrooms & bathrooms
- Bedrooms: 4
- Bathrooms: 3
- Full bathrooms: 3
Rooms
- Room types: Dining Room, Living Room, Sunroom, Master Bedroom, Bedroom 2, Bedroom 3, Fnshd Room over Garage
Primary bedroom
- Level: First
Bedroom 2
- Level: First
Bedroom 3
- Level: First
Dining room
- Level: First
Other
- Description: with Full Bath
- Level: Second
Kitchen
- Description: with Breakfast Nook
- Level: First
Living room
- Level: First
Sunroom
- Level: First
Heating
- Electric, Heat Pump
Cooling
- Central Air
Appliances
- Included: Built-In Microwave, Refrigerator, Range, Dishwasher
- Laundry: Laundry Room
Features
- Walk-in Closet(s), Entrance Foyer, Mud Room, Bookcases, Ceiling Fan(s), Pantry, Walk-in Shower, Walk-In Closet(s)
Interior area
- Total structure area: 2,755
- Total interior livable area: 2,755 sqft
Property
Parking
- Total spaces: 2
- Parking features: Garage Faces Side, Paved
- Attached garage spaces: 2
Features
- Levels: One and One Half
- Patio & porch: Covered, Patio, Porch, Screened
- Exterior features: Irrigation System
- Fencing: None
- Has view: Yes
- View description: Pond
- Has water view: Yes
- Water view: Pond
- Frontage type: See Remarks
Lot
- Size: 0.26 Acres
- Dimensions: 80 x 144.99 x 80 x 145.24
Details
- Parcel number: 185fa002
- Zoning: Co-R-6000
- Special conditions: Standard
Construction
Type & style
- Home type: SingleFamily
- Property subtype: Single Family Residence
Materials
- Brick Veneer, Wood Frame
- Foundation: Slab
- Roof: Shingle
Condition
- New construction: No
- Year built: 2007
Utilities & green energy
- Sewer: Public Sewer
- Water: Public
- Utilities for property: Sewer Connected, Water Connected
Community & HOA
Community
- Subdivision: Palmetto Creek
HOA
- Has HOA: Yes
- Amenities included: Clubhouse, Pool, Fitness Center, Gated, Maintenance Common Areas, Maintenance Roads, Pickleball, Playground, Tennis Court(s), Trail(s)
- HOA fee: $1,468 annually
- HOA name: Palmetto Creek POA, Inc.
- HOA phone: 910-239-1320
Location
- Region: Bolivia
Financial & listing details
- Price per square foot: $181/sqft
- Tax assessed value: $485,650
- Annual tax amount: $2,060
- Date on market: 5/20/2026
- Cumulative days on market: 22 days
- Listing agreement: Exclusive Right To Sell
- Listing terms: Cash,Conventional,FHA,VA Loan
Price history
| Date | Event | Price |
|---|---|---|
| 7/10/2026 | Sold | $500,000$181/sqft |
Source:  Hive MLS #100575393 Report a problem Hive MLS #100575393 Report a problem | ||
| 6/9/2026 | Pending sale | $500,000$181/sqft |
Source: Hive MLS #100575393 Report a problem | ||
| 5/20/2026 | Listed for sale | $500,000+11.1%$181/sqft |
Source: Hive MLS #100575393 Report a problem | ||
| 11/29/2022 | Sold | $450,000-6.2%$163/sqft |
Source: Hive MLS #100319799 Report a problem | ||
| 11/17/2022 | Pending sale | $479,900$174/sqft |
Source: Hive MLS #100319799 Report a problem | ||
| 3/31/2022 | Listed for sale | $479,900+92%$174/sqft |
Source: Hive MLS #100319799 Report a problem | ||
| 9/7/2017 | Sold | $250,000-42.5%$91/sqft |
Source: Public Record Report a problem | ||
| 7/18/2017 | Pending sale | $434,900$158/sqft |
Source: Pointe South Realty, LLC #100072537 Report a problem | ||
| 7/13/2017 | Listed for sale | $434,900+24.3%$158/sqft |
Source: Pointe South Realty, LLC #100072537 Report a problem | ||
| 4/26/2013 | Listing removed | $349,900$127/sqft |
Source: Coldwell Banker Sea Coast Advantage #659739 Report a problem | ||
| 2/28/2013 | Listed for sale | $349,900$127/sqft |
Source: Coldwell Banker Sea Coast Advantage #659739 Report a problem | ||
| 10/11/2012 | Listing removed | $349,900$127/sqft |
Source: Coldwell Banker Sea Coast Advantage #659739 Report a problem | ||
| 2/14/2012 | Price change | $349,900-11.4%$127/sqft |
Source: Pointe South Realty, LLC #659739 Report a problem | ||
| 8/23/2011 | Listed for sale | $395,000-4.8%$143/sqft |
Source: Pointe South Realty, LLC #659739 Report a problem | ||
| 5/25/2007 | Sold | $415,000$151/sqft |
Source: Public Record Report a problem | ||
Public tax history
| Year | Property taxes | Tax assessment |
|---|---|---|
| 2025 | $2,061 | $485,650 |
| 2024 | $2,061 | $485,650 |
| 2023 | $2,061 -4.1% | $485,650 +34.8% |
| 2022 | $2,148 +0% | $360,310 |
| 2021 | $2,148 | $360,310 |
| 2020 | $2,148 | $360,310 |
| 2019 | -- | $360,310 +940.8% |
| 2018 | $1,859 +2.8% | $34,620 |
| 2017 | $1,809 | $34,620 |
| 2016 | $1,809 | $34,620 -89.6% |
| 2015 | $1,809 +9% | $331,680 +0.6% |
| 2014 | $1,659 | $329,629 |
| 2013 | -- | -- |
| 2012 | -- | -- |
| 2011 | -- | -- |
| 2010 | -- | -- |
| 2009 | -- | -- |
| 2008 | -- | -- |
| 2007 | -- | -- |
Find assessor info on the county website
Neighborhood: 28422
Nearby homes
- $70,0004 bd2 ba2.1k sqft1188 Turnata Dr SE, Bolivia, NC 28422Sold
- $524,7003 bd3 ba2k sqft1184 Turnata Dr SE, Bolivia, NC 28422Sold
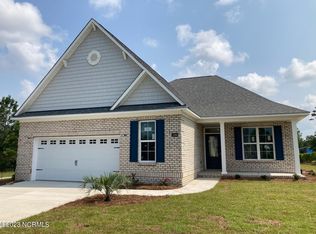
- $496,0009,365 Square Feet1182 Turnata Dr SE, Bolivia, NC 28422Sold

- $496,0004 bd3 ba2.3k sqft1182 Turnata Dr SE #59, Bolivia, NC 28422Sold

- $580,0001 Acres1187 Turnata Dr SE, Bolivia, NC 28422Sold
- $580,0004 bd3 ba2.6k sqft1255 Mandevilla Dr SE, Bolivia, NC 28422Sold
- $481,2003 bd2 ba2.2k sqft1183 Turnata Dr SE, Bolivia, NC 28422Off Market
- $--0.283 Acres1256 Mandevilla Dr SE, Bolivia, NC 28422Off Market
Nearby schools
GreatSchools rating
- 4/10Virginia Williamson ElementaryGrades: PK-5Distance: 1.1 mi
- 4/10Cedar Grove MiddleGrades: 6-8Distance: 3.6 mi
- 4/10South Brunswick HighGrades: 9-12Distance: 10.1 mi
Schools provided by the listing agent
- Elementary: Virginia Williamson
- Middle: Cedar Grove
- High: South Brunswick
Source: Hive MLS. This data may not be complete. We recommend contacting the local school district to confirm school assignments for this home.
Get a cash offer in 3 minutes
Find out how much your home could sell for in as little as 3 minutes with a no-obligation cash offer.
Estimated market value
$500,000
Get a cash offer in 3 minutes
Find out how much your home could sell for in as little as 3 minutes with a no-obligation cash offer.
Estimated market value
$500,000
- North Carolina
- Brunswick County
- Bolivia
- 28422
- 1186 Turnata Drive SE
Nearby cities
Nearby zip codes
Other Bolivia Topics
