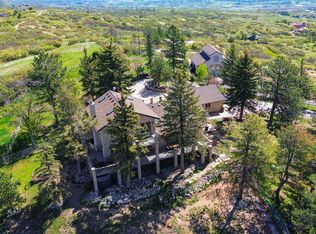
Nestled on 10 sprawling acres in the picturesque Twin Oaks area boasting mountain views. Just minutes to Castle Rock, located between Denver and Colorado Springs. This 2,671 sq ft, four-bedroom, three-bathroom home offers a rare blend of space, comfort, and opportunity. Original character shines throughout, from the warm and inviting living spaces to unique built-in features that set this home apart.
The kitchen, complete with a cozy breakfast nook, seamlessly opens to the family room—perfect for gatherings and entertaining. Step onto the deck from the kitchen and immerse yourself in the stunning front range mountain views, an ideal spot for morning coffee or evening sunsets. The finished basement provides added versatility with a secondary kitchen, family room, sunroom, and dining area, all opening to a large, tree-lined private backyard. Plenty of hiking and horse trails.
Whether you’re looking to embrace the timeless charm or dreaming of adding your own modern touches, this home is a true sanctuary with space to breathe, explore, and enjoy.
Sold for $1,000,000
Street View
$1,000,000
1186 Twin Oaks Lane, Castle Rock, CO 80109
4beds
2,671sqft
Single Family Residence
Built in 1984
10.32 Acres Lot
$1,002,700 Zestimate®
$374/sqft
$3,804 Estimated rent
Home value
$1,002,700
$943,000 - $1.07M
$3,804/mo
Zestimate® history
Owner options
List your home for rent
$3,804/mo
Rent Zestimate®
Find your next renter with Zillow Rental Manager. Plus, with online applications, you can quickly screen prospective tenants – for free.
$3,804/mo
Rent Zestimate®
Refinance and save
$5,966/mo
Est. payment
Refinancing to a lower rate could help reduce your monthly payments and save thousands over the life of the loan.
$5,966/mo
Est. payment
Explore your selling options
Work with a Zillow partner agent
Leverage their expertise and Zillow's premium Showcase listings to get your home seen by more buyers.
Get startedList with your own agent
Get your home in front of millions of buyers by listing it on Zillow.
Learn how to do itSell it yourself
Take full control of how buyers see your home on Zillow by listing For Sale by Owner (FSBO).
List your homeWhat's special
Mountain viewsUnique built-in featuresOriginal characterFinished basementFamily roomLarge tree-lined private backyardSprawling acres
Zillow last checked:
Listing updated:
Listed by:
Judy Beal trustjudybeal@gmail.com,
Realty One Group Premier
Bought with:
Conrad Steller, 040036931
The Steller Group, Inc
Source: REcolorado as distributed by MLS GRID,MLS#: 4812996
Facts & features
Interior
Bedrooms & bathrooms
- Bedrooms: 4
- Bathrooms: 3
- Full bathrooms: 1
- 3/4 bathrooms: 2
- Main level bathrooms: 2
- Main level bedrooms: 3
Bedroom
- Description: Guest Room Or Office
- Level: Main
Bedroom
- Description: Secondary Bedroom With Easy Access To Full Bath
- Level: Main
Bedroom
- Description: Guest Or Family Member
- Level: Basement
Bathroom
- Description: Master Bath With Two Sinks
- Level: Main
Bathroom
- Description: Secondary Full Bath
- Level: Main
Bathroom
- Description: Guest Or Family Member
- Level: Basement
Other
- Description: Plenty Of Room For King Size Bed
- Level: Main
Family room
- Description: Enjoy The Mountain Views In Your Spacious Family Room
- Level: Main
Family room
- Description: Family Room Area Or Media With Dining Area
- Level: Basement
Kitchen
- Description: Kitchen Open To Family Room For Entertaining. Kitchen Directly Next To Deck To Enjoy Views When Bbq. Plenty Of Counter Space With Breakfast Bar.
- Level: Main
Kitchen
- Description: Kitchen With Views, Stove/Oven, Sink And Plenty Of Counter Space
- Level: Basement
Laundry
- Description: Close To The First Floor Bedrooms
- Level: Main
Sun room
- Description: Spacious Sun Room Or Family Room, Access To Backyard.
- Level: Basement
Heating
- Baseboard, Electric
Cooling
- Attic Fan
Appliances
- Included: Dishwasher, Disposal, Dryer, Freezer, Microwave, Oven, Range, Refrigerator, Washer, Water Softener
Features
- Ceiling Fan(s), Granite Counters, High Ceilings, Kitchen Island, Open Floorplan, Vaulted Ceiling(s)
- Flooring: Carpet, Wood
- Windows: Window Coverings
- Basement: Exterior Entry,Finished,Walk-Out Access
- Number of fireplaces: 1
- Fireplace features: Living Room, Wood Burning Stove
Interior area
- Total structure area: 2,671
- Total interior livable area: 2,671 sqft
- Finished area above ground: 1,609
- Finished area below ground: 1,062
Property
Parking
- Total spaces: 2
- Parking features: Garage - Attached
- Attached garage spaces: 2
Features
- Levels: Two
- Stories: 2
- Patio & porch: Deck
- Exterior features: Garden, Private Yard
- Has view: Yes
- View description: Mountain(s)
Lot
- Size: 10.32 Acres
- Features: Many Trees
Details
- Parcel number: R0061719
- Zoning: LRR
- Special conditions: Standard
- Horses can be raised: Yes
Construction
Type & style
- Home type: SingleFamily
- Property subtype: Single Family Residence
Materials
- Frame, Metal Siding
- Foundation: Concrete Perimeter
- Roof: Composition
Condition
- Year built: 1984
Utilities & green energy
- Water: Well
- Utilities for property: Cable Available, Internet Access (Wired)
Community & HOA
Community
- Subdivision: Twin Oaks
HOA
- Has HOA: Yes
- Amenities included: Trail(s)
- Services included: Road Maintenance
- HOA fee: $50 annually
- HOA name: Twin Oaks HOA
- HOA phone: 303-578-0642
Location
- Region: Castle Rock
Financial & listing details
- Price per square foot: $374/sqft
- Tax assessed value: $964,602
- Annual tax amount: $5,043
- Date on market: 11/1/2024
- Listing terms: Cash,Conventional,FHA,VA Loan
- Exclusions: Personal Property
- Ownership: Individual
- Road surface type: Dirt
Price history
| Date | Event | Price |
|---|---|---|
| 12/19/2024 | Sold | $1,000,000$374/sqft |
Source:  REcolorado as distributed by MLS GRID #4812996 Report a problem REcolorado as distributed by MLS GRID #4812996 Report a problem | ||
| 11/5/2024 | Pending sale | $1,000,000$374/sqft |
Source: REcolorado as distributed by MLS GRID #4812996 Report a problem | ||
| 10/31/2024 | Listed for sale | $1,000,000+350.5%$374/sqft |
Source: REcolorado as distributed by MLS GRID #4812996 Report a problem | ||
| 12/27/1993 | Sold | $222,000$83/sqft |
Source: Public Record Report a problem | ||
Public tax history
| Year | Property taxes | Tax assessment |
|---|---|---|
| 2025 | $5,388 +6.9% | $60,290 -13.4% |
| 2024 | $5,043 +58.2% | $69,620 -1% |
| 2023 | $3,187 -1.7% | $70,300 +53.5% |
| 2022 | $3,242 | $45,810 -2.8% |
| 2021 | -- | $47,130 +5.1% |
| 2020 | $3,668 +17% | $44,830 |
| 2019 | $3,136 +24.3% | $44,830 +21.6% |
| 2018 | $2,523 +7.8% | $36,860 |
| 2017 | $2,341 +154.8% | $36,860 +18.2% |
| 2016 | $919 -1.6% | $31,190 |
| 2015 | $934 -6.1% | $31,190 -0.2% |
| 2014 | $995 | $31,240 |
| 2013 | -- | $31,240 +26.9% |
| 2012 | -- | $24,610 |
| 2011 | -- | $24,610 -30.5% |
| 2010 | -- | $35,410 +4.8% |
| 2009 | $1,594 | $33,790 |
| 2008 | -- | $33,790 +6% |
| 2007 | -- | $31,870 |
| 2006 | $2,423 +0.6% | $31,870 +0.7% |
| 2004 | $2,409 -47.1% | $31,660 +1.9% |
| 2003 | $4,556 | $31,070 |
| 2002 | -- | $31,070 +23.1% |
| 2001 | $1,917 -3.2% | $25,230 +0% |
| 2000 | $1,980 | $25,228 |
Find assessor info on the county website
Neighborhood: 80109
Nearby homes
- $1,449,0005 bd5 ba4.7k sqft1144 Twin Oaks Ln, Castle Rock, CO 80109Sold
- $1,285,0002 bd3 ba3k sqft1103 Twin Oaks Ln, Castle Rock, CO 80109Off Market
- $1,027,9003 bd3 ba2.5k sqft521 Dillon Dr, Castle Rock, CO 80109Off Market
- $1,239,3004 bd3 ba2.5k sqft1260 Twin Oaks Ln, Castle Rock, CO 80109Off Market

- $1,391,3005 bd6 ba5.4k sqft1295 Obrien Way, Castle Rock, CO 80109Off Market
- $1,002,1003 bd2 ba1.8k sqft498 Dillon Dr, Castle Rock, CO 80109Off Market
- $1,393,95811.19 Acres1020 Twin Oaks Ln, Castle Rock, CO 80109Off Market
- $1,696,6003 bd4 ba3.2k sqft769 Hier Ln, Castle Rock, CO 80109Off Market
Nearby schools
GreatSchools rating
- 6/10Clear Sky Elementary SchoolGrades: PK-6Distance: 2.6 mi
- 5/10Castle Rock Middle SchoolGrades: 7-8Distance: 4.4 mi
- 8/10Castle View High SchoolGrades: 9-12Distance: 4.6 mi
Schools provided by the listing agent
- Elementary: Clear Sky
- Middle: Castle Rock
- High: Castle View
- District: Douglas RE-1
Source: REcolorado as distributed by MLS GRID. This data may not be complete. We recommend contacting the local school district to confirm school assignments for this home.
Get a cash offer in 3 minutes
Find out how much your home could sell for in as little as 3 minutes with a no-obligation cash offer.
Estimated market value
$1,002,700
Get a cash offer in 3 minutes
Find out how much your home could sell for in as little as 3 minutes with a no-obligation cash offer.
Estimated market value
$1,002,700
- Colorado
- Douglas County
- Castle Rock
- 80109
- 1186 Twin Oaks Lane
Nearby cities
Nearby neighborhoods
Nearby zip codes
Other Castle Rock Topics
