Welcome to your brand new home! Boasting the classic Elevation A and Aspen II floor plan, this 2,296 sq. ft. home offers 4 bedrooms, 2.5 bathrooms, and a second floor loft. Once inside, you'll discover a bright and open main level with 9' ceilings. Across the foyer is the gorgeous kitchen, featuring 42" tall upper cabinetry in White, a center island, and smudge-proof stainless steel appliances for easy clean up. The 9" deep, equal bowl (50/50) stainless steel sink makes meal prep a breeze, while the sleek quartz countertops add a touch of elegance. The open floor plan continues into the expansive sunroom extension, perfect for relaxation and enjoying the view. From there, step outside to the 12' x 10' rear patio-ideal for entertaining, outdoor dining, or simply enjoying your private backyard. Upstairs, the home features a versatile loft, offering additional living space that can be used as a playroom, office, or media area. The primary suite is a serene retreat, complete with a 36" framed hinged/inline shower and a deluxe garden bath for the ultimate relaxation. Plus, you'll have two walk-in closets for ample storage. Additional highlights of this home include durable vinyl plank flooring in common areas, adding both beauty and practicality, as well as quartz countertops throughout the home for an elegant, low-maintenance finish.
Sold
$350,000
1186 Vera Blvd, Danville, IN 46122
4beds
2,296sqft
Residential, Single Family Residence
Built in 2025
9,583 Square Feet Lot
$356,300 Zestimate®
$152/sqft
$2,363 Estimated rent
Home value
$356,300
$324,000 - $388,000
$2,363/mo
Zestimate® history
Owner options
List your home for rent
$2,363/mo
Rent Zestimate®
Find your next renter with Zillow Rental Manager. Plus, with online applications, you can quickly screen prospective tenants – for free.
$2,363/mo
Rent Zestimate®
Refinance and save
$2,616/mo
Est. payment
Refinancing to a lower rate could help reduce your monthly payments and save thousands over the life of the loan.
$2,616/mo
Est. payment
Explore your selling options
Work with a Zillow partner agent
Leverage their expertise and Zillow's premium Showcase listings to get your home seen by more buyers.
Get startedList with your own agent
Get your home in front of millions of buyers by listing it on Zillow.
Learn how to do itSell it yourself
Take full control of how buyers see your home on Zillow by listing For Sale by Owner (FSBO).
List your homeWhat's special
Versatile loftSleek quartz countertopsQuartz countertopsPrimary suiteExpansive sunroom extensionDeluxe garden bathGorgeous kitchen
Zillow last checked:
Listing updated:
Listed by:
Alison McConnell 317-460-5377,
Ridgeline Realty, LLC
Bought with:
Maria Ridenour
Ridenour Real Estate Services,
Source: MIBOR as distributed by MLS GRID,MLS#: 22050222
Facts & features
Interior
Bedrooms & bathrooms
- Bedrooms: 4
- Bathrooms: 3
- Full bathrooms: 2
- 1/2 bathrooms: 1
- Main level bathrooms: 1
Primary bedroom
- Level: Upper
- Area: 216 Square Feet
- Dimensions: 18x12
Bedroom 2
- Level: Upper
- Area: 99 Square Feet
- Dimensions: 11x9
Bedroom 3
- Level: Upper
- Area: 99 Square Feet
- Dimensions: 11x9
Bedroom 4
- Level: Upper
- Area: 90 Square Feet
- Dimensions: 10x9
Dining room
- Level: Main
- Area: 238 Square Feet
- Dimensions: 17x14
Foyer
- Level: Main
- Area: 30 Square Feet
- Dimensions: 6x5
Great room
- Level: Main
- Area: 256 Square Feet
- Dimensions: 16x16
Kitchen
- Level: Main
- Area: 150 Square Feet
- Dimensions: 15x10
Library
- Level: Main
- Area: 81 Square Feet
- Dimensions: 9x9
Loft
- Level: Upper
- Area: 110 Square Feet
- Dimensions: 11x10
Sun room
- Level: Main
- Area: 99 Square Feet
- Dimensions: 11x9
Heating
- Electric, Heat Pump
Cooling
- Central Air
Appliances
- Included: Dishwasher, Disposal, Electric Oven
Features
- Attic Access, Double Vanity, Breakfast Bar, Kitchen Island, Entrance Foyer, Eat-in Kitchen, Wired for Data, Pantry, Walk-In Closet(s)
- Has basement: No
- Attic: Access Only
Interior area
- Total structure area: 2,296
- Total interior livable area: 2,296 sqft
Property
Parking
- Total spaces: 2
- Parking features: Attached
- Attached garage spaces: 2
Features
- Levels: Two
- Stories: 2
- Patio & porch: Covered
Lot
- Size: 9,583 Square Feet
Details
- Parcel number: 320635379059000003
- Horse amenities: None
Construction
Type & style
- Home type: SingleFamily
- Architectural style: Traditional
- Property subtype: Residential, Single Family Residence
Materials
- Vinyl With Brick
- Foundation: Slab
Condition
- New Construction
- New construction: Yes
- Year built: 2025
Details
- Builder name: Arbor Homes
Utilities & green energy
- Water: Public
Community & HOA
Community
- Subdivision: Northwood Haven
HOA
- Has HOA: Yes
- HOA fee: $462 annually
Location
- Region: Danville
Financial & listing details
- Price per square foot: $152/sqft
- Tax assessed value: $85,700
- Annual tax amount: $3,080
- Date on market: 7/11/2025
- Cumulative days on market: 49 days
Price history
| Date | Event | Price |
|---|---|---|
| 9/30/2025 | Sold | $350,000$152/sqft |
Source:  MIBOR as distributed by MLS GRID #22050222 Report a problem MIBOR as distributed by MLS GRID #22050222 Report a problem | ||
| 8/28/2025 | Price change | $350,000-1.1%$152/sqft |
Source:  Arbor Homes Report a problem Arbor Homes Report a problem | ||
| 8/28/2025 | Pending sale | $353,995$154/sqft |
Source: MIBOR as distributed by MLS GRID #22050222 Report a problem | ||
| 8/15/2025 | Price change | $353,995-1.7%$154/sqft |
Source: MIBOR as distributed by MLS GRID #22050222 Report a problem | ||
| 7/29/2025 | Price change | $359,995-1.6%$157/sqft |
Source: Arbor Homes Report a problem | ||
| 7/3/2025 | Price change | $365,995-1.3%$159/sqft |
Source: Arbor Homes Report a problem | ||
| 6/17/2025 | Price change | $370,995+1.8%$162/sqft |
Source: Arbor Homes Report a problem | ||
| 6/14/2025 | Listed for sale | $364,532-1.7%$159/sqft |
Source: Arbor Homes Report a problem | ||
| 3/28/2025 | Listing removed | $370,995$162/sqft |
Source: Arbor Homes Report a problem | ||
| 3/25/2025 | Listed for sale | $370,995$162/sqft |
Source: Arbor Homes Report a problem | ||
Public tax history
| Year | Property taxes | Tax assessment |
|---|---|---|
| 2025 | $12 | $85,700 +14183.3% |
| 2024 | -- | $600 |
Find assessor info on the county website
Neighborhood: 46122
Nearby homes
- $402,9955 bd3 ba3.1k sqft1206 Vera Blvd, Danville, IN 46122Sold
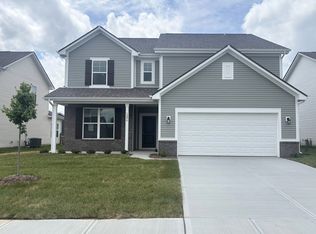
- $374,5003 bd2 ba2k sqft1176 Vera Blvd, Danville, IN 46122Off Market
- $356,6685 bd3 ba2.6k sqft1534 Vera Blvd, Danville, IN 46122Sold
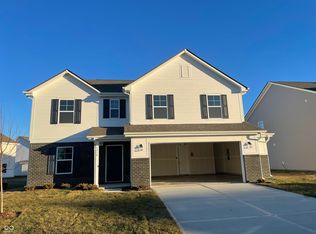
- $382,7003 bd2 ba2.1k sqft1218 Vera Blvd, Danville, IN 46122Off Market
- $600-- bd-- ba-- sqft1162 Vera Blvd, Danville, IN 46122Off Market
- $600-- bd-- ba-- sqft1185 Vera Blvd, Danville, IN 46122Off Market
- $380,3003 bd2 ba2k sqft1161 Galaxy Ln, Danville, IN 46122Off Market
- $405,3004 bd2 ba2.5k sqft1179 Vera Blvd, Danville, IN 46122Off Market
Nearby schools
GreatSchools rating
- NANorth Elementary SchoolGrades: PK-1Distance: 2.3 mi
- 8/10Danville Middle SchoolGrades: 5-8Distance: 3.2 mi
- 8/10Danville Community High SchoolGrades: 9-12Distance: 2.8 mi
Get a cash offer in 3 minutes
Find out how much your home could sell for in as little as 3 minutes with a no-obligation cash offer.
Estimated market value
$356,300
Get a cash offer in 3 minutes
Find out how much your home could sell for in as little as 3 minutes with a no-obligation cash offer.
Estimated market value
$356,300
- Indiana
- Hendricks County
- Danville
- 46122
- 1186 Vera Blvd
Nearby cities
Nearby zip codes
Other Danville Topics
