Skip main navigation
Sold for $700,000
  • $700,000

    1186 W 171st Ave, Broomfield, CO 80023

    5beds
    3,026sqft
    Single Family Residence
    Built in 2018
    6,534 Square Feet Lot
    $707,700 Zestimate®
    $231/sqft
    $3,782 Estimated rent

    Home value

    $707,700

    $672,000 - $743,000

    $3,782/mo

    Zestimate® history
    Loading
    Loading...

    Owner options

    List your home for rent

    $3,782/mo

    Rent Zestimate®

    Find your next renter with Zillow Rental Manager. Plus, with online applications, you can quickly screen prospective tenants – for free.

    Learn more

    $3,782/mo

    Rent Zestimate®

    Refinance and save

    $4,162/mo

    Est. payment

    Refinancing to a lower rate could help reduce your monthly payments and save thousands over the life of the loan.

    See today's rates

    $4,162/mo

    Est. payment

    Explore your selling options

    Work with a Zillow partner agent

    Leverage their expertise and Zillow's premium Showcase listings to get your home seen by more buyers.

    Get started

    List with your own agent

    Get your home in front of millions of buyers by listing it on Zillow.

    Learn how to do it

    Sell it yourself

    Take full control of how buyers see your home on Zillow by listing For Sale by Owner (FSBO).

    List your home

    What's special

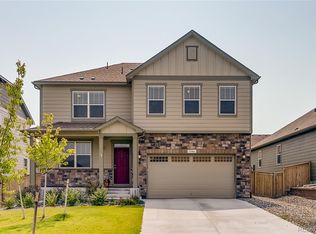
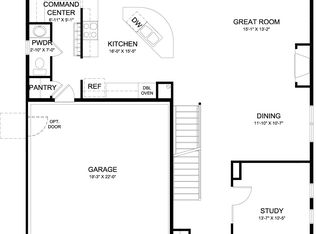
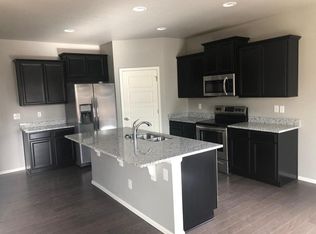
    This beautifully maintained ranch-style home in Vista Highlands offers everything you are hoping for - from modern amenities, convenient location and a finished basement with upgrades throughout! The home features four bedrooms on the main floor, including a master bedroom which is set apart from the other rooms, providing extra privacy. You will find the master bedroom features an attached bathroom with dual sinks, separate water closet and a massive walk-in closet for all your clothes and more! The home features an open-concept living area with a kitchen that includes slab granite countertops, stainless steel appliances and a walk-in pantry. Beautiful stone tiled gas fireplace provides perfect ambiance during colder months. Pottery Barn and Crate & Barrel finishes have been added throughout the house, providing beautiful modern touches and lighting. In the professionally finished basement, you will be greeted by a large entertaining area with high ceilings that is perfect for a media and entertainment center or play area. A fifth bedroom, which has an attached full bathroom and closet, can serve as a secondary master bedroom option or a perfect guest area. The basement has upgraded sound proofing throughout, creating separation from the downstairs and upstairs levels. Outside, you will find a well-maintained yard that includes a privacy fence around the backyard and a sprinkler system both in the front and back. Perfectly situated in a beautiful neighborhood, the home is conveniently between downtown Denver and Boulder, just minutes from i-25 and less than 30 minutes from Denver Airport.

    Zillow last checked:

    Listing updated:

    Listed by:

    Shannon McGuire 303-475-2297,

    Slifer Smith & Frampton-Bldr

    Bought with:

    Rex Manz, 100003592

    RE/MAX of Boulder, Inc

    Source: IRES as distributed by MLS GRID,MLS#: 1015550MLS Logo

    Facts & features

    Interior

    Bedrooms & bathrooms
    • Bedrooms: 5
    • Bathrooms: 3
    • Full bathrooms: 3
    • Main level bathrooms: 2
    Primary bedroom
    • Description: Carpet
    • Features: 5 Piece Primary Bath
    • Level: Main
    • Area: 168 Square Feet
    • Dimensions: 12 x 14
    Bedroom 2
    • Description: Carpet
    • Level: Main
    • Area: 100 Square Feet
    • Dimensions: 10 x 10
    Bedroom 3
    • Description: Carpet
    • Level: Main
    • Area: 120 Square Feet
    • Dimensions: 12 x 10
    Bedroom 4
    • Description: Carpet
    • Level: Basement
    • Area: 168 Square Feet
    • Dimensions: 14 x 12
    Bedroom 5
    • Description: Carpet
    • Level: Main
    • Area: 100 Square Feet
    • Dimensions: 10 x 10
    Dining room
    • Description: Engineered Hardwood
    • Level: Main
    • Area: 117 Square Feet
    • Dimensions: 13 x 9
    Great room
    • Description: Engineered Hardwood
    • Level: Main
    • Area: 340 Square Feet
    • Dimensions: 17 x 20
    Kitchen
    • Description: Engineered Hardwood
    • Level: Main
    • Area: 170 Square Feet
    • Dimensions: 17 x 10
    Laundry
    • Description: Engineered Hardwood
    • Level: Main
    • Area: 25 Square Feet
    • Dimensions: 5 x 5
    Recreation room
    • Description: Carpet
    • Level: Basement
    • Area: 442 Square Feet
    • Dimensions: 17 x 26
    Heating
    • Forced Air
    Appliances
    • Included: Self Cleaning Oven, Dishwasher, Refrigerator, Washer, Dryer, Microwave
    • Laundry: Washer/Dryer Hookup
    Features
    • Eat-in Kitchen, Open Floorplan, Walk-In Closet(s), Kitchen Island, Two Primary Suites
    • Basement: Full,Partially Finished
    • Has fireplace: Yes
    • Fireplace features: Gas, Gas Log, Family Room, Great Room
    Interior area
    • Total structure area: 1,895
    • Total interior livable area: 3,026 sqft
    • Finished area above ground: 1,895

    Property

    Parking
    • Total spaces: 2
    • Parking features: Garage - Attached
    • Attached garage spaces: 2
    • Details: Attached
    Features
    • Levels: One
    • Stories: 1
    • Patio & porch: Patio
    • Exterior features: Sprinkler System
    • Fencing: Fenced
    • Has view: Yes
    • View description: Hills, Plains View
    Lot
    • Size: 6,534 Square Feet
    • Features: Deciduous Trees, Level, City Limits, Paved, Curbs, Gutters, Sidewalks, Street Light
    Details
    • Parcel number: R8871954
    • Zoning: PUD
    • Special conditions: Private Owner

    Construction

    Type & style
    • Home type: SingleFamily
    • Architectural style: Contemporary
    • Property subtype: Single Family Residence
    Materials
    • Frame, Brick, Wood Siding
    • Roof: Composition
    Condition
    • New construction: No
    • Year built: 2018

    Utilities & green energy

    • Electric: UnitedPower
    • Gas: Excel
    • Water: City
    • Utilities for property: Natural Gas Available, Electricity Available

    Community & HOA

    Community
    • Subdivision: Highland Vista
    HOA
    • Has HOA: Yes
    • Services included: Trash, Snow Removal, Management
    • HOA fee: $65 monthly
    • HOA name: Advance HOA
    • HOA phone: 303-482-2213
    Location
    • Region: Broomfield

    Financial & listing details

    • Price per square foot: $231/sqft
    • Tax assessed value: $707,730
    • Annual tax amount: $5,296
    • Date on market: 8/1/2024
    • Listing terms: Cash,Conventional,FHA,VA Loan
    • Electric utility on property: Yes
    • Road surface type: Asphalt

    Price history

    DateEventPrice
    9/16/2024Sold$700,000-2.1%$231/sqft
    Source: IRES as distributed by MLS GRID #1015550 Report a problem
    8/16/2024Listed for sale$715,000$236/sqft
    Source: IRES as distributed by MLS GRID #1015550 Report a problem
    8/15/2024Pending sale$715,000$236/sqft
    Source: IRES as distributed by MLS GRID #1015550 Report a problem
    8/2/2024Listed for sale$715,000+37.6%$236/sqft
    Source: IRES as distributed by MLS GRID #1015550 Report a problem
    11/23/2020Sold$519,500$172/sqft
    Source: IRES as distributed by MLS GRID #926809 Report a problem
    10/23/2020Pending sale$519,500$172/sqft
    Source: Keller Williams Realty Urban Elite #7112152 Report a problem
    10/15/2020Listed for sale$519,500+11.8%$172/sqft
    Source: Keller Williams Realty Urban Elite #7112152 Report a problem
    5/16/2019Listing removed$464,525$154/sqft
    Source: D.R. Horton - Denver Report a problem
    5/3/2019Listed for sale$464,525-0.1%$154/sqft
    Source: D.R. Horton - Denver Report a problem
    8/1/2018Sold$465,050+0.1%$154/sqft
    Source: Public Record Report a problem
    6/7/2018Listed for sale$464,525$154/sqft
    Source: D.R. Horton - Denver Report a problem

    Public tax history

    YearProperty taxesTax assessment
    2025$6,246 0%$47,420 +2.2%
    2024$6,247 +19.6%$46,410 -3.6%
    2023$5,222 -2.1%$48,150 +37.2%
    2022$5,334 +0.8%$35,090
    2021$5,291 -0.1%$35,090 +7.4%
    2020$5,296 +139.7%$32,680 -0.7%
    2019$2,209 $32,910 +138%
    2018$2,209 +6.8%$13,830 +5.8%
    2017$2,068 +34.9%$13,070 +123%
    2016$1,533 $5,860
    Find assessor info on the county website

    Neighborhood: 80023

    Nearby schools

    GreatSchools rating
    Schools provided by the listing agent
    • Elementary: Black Rock
    • Middle: Erie
    • High: Erie

    Source: IRES as distributed by MLS GRID. This data may not be complete. We recommend contacting the local school district to confirm school assignments for this home.

    Get a cash offer in 3 minutes
    Find out how much your home could sell for in as little as 3 minutes with a no-obligation cash offer.
    Estimated market value
    $707,700
    Get a cash offer in 3 minutes
    Find out how much your home could sell for in as little as 3 minutes with a no-obligation cash offer.
    Estimated market value
    $707,700