Welcome Home to 1186 Waterwheel Drive in picturesque Yardley Pennsylvania!! This magnificent 4-bedroom, 2.5-bathroom home, nestled in the private, serene Mill Run neighborhood, boasts an expansive 3,709 square feet of living space and offers ample room for family living and entertaining. As you step inside, you'll be greeted by a welcoming foyer with cathedral ceilings that leads to an elegant living area, where natural light floods in, creating a warm and inviting atmosphere and framed by the custom turned staircase. There are nine foot ceilings and upgraded moldings throughout the main level adorned with natural hardwood floors. The kitchen is a gourmet chef's delight, featuring modern stainless steel appliances, granite countertops, custom crafted cabinetry and tiled backsplash. The center island with gas stovetop allows for barstool seating and is adjacent to a cozy breakfast nook overlooking the backyard. Decorative columns define the formal entertainment while the dining room enjoys inlaid hardwood flooring for added elegance. A stacked stone floor to ceiling fireplace is highlighted by windows as the great room boasts two more skylights, a wet bar, back staircase and divided glass doors that open to the beautiful four-season sunroom. A perfect relaxation area to unwind, the tiled sunroom is heated and air-conditioned and frames the lovely green views while offering direct deck access. The laundry room includes a utility sink and the entrance to the two-door garage. Double doors off the foyer reveal a large office with hardwood floors as a powder room completes this level. The upper level houses the home's four generously sized bedrooms, including a master suite with its own private bath, providing a serene retreat at the end of the day. Each additional bedroom offers comfortable accommodations, perfect for family and guests. The basement is full-house sized, adding about 1800 square feet alone and is ready to be finished to your specifications. Extremely spacious, it includes double doors conveniently leading out to the backyard. Outside, the property features a beautifully maintained yard, ideal for outdoor activities and gatherings. The deck area provides a wonderful space for barbecues and family dinners under the stars. Located in highly sought-after Pennsbury School District and a short walk away from the township community park which includes a library, hiking trails, swimming pools, playgrounds and ball fields. Enjoy leisurely weekends exploring nearby Five Mile Woods or engaging with nature's tranquility. Minutes away from the train station, Yardley is central to Philadelphia and New York, perfect for city commuters and leisure travelers alike. 1186 Waterwheel Drive offers the perfect setting for creating lasting memories with your loved ones. Don’t miss the opportunity to call this beautiful house your new home.
Sold for $1,000,000
$1,000,000
1186 Waterwheel Dr, Yardley, PA 19067
4beds
3,709sqft
Single Family Residence
Built in 1993
0.39 Acres Lot
$1,081,800 Zestimate®
$270/sqft
$4,726 Estimated rent
Home value
$1,081,800
$1.03M - $1.14M
$4,726/mo
Zestimate® history
Owner options
List your home for rent
$4,726/mo
Rent Zestimate®
Find your next renter with Zillow Rental Manager. Plus, with online applications, you can quickly screen prospective tenants – for free.
$4,726/mo
Rent Zestimate®
Refinance and save
$5,186/mo
Est. payment
Refinancing to a lower rate could help reduce your monthly payments and save thousands over the life of the loan.
$5,186/mo
Est. payment
Explore your selling options
Work with a Zillow partner agent
Leverage their expertise and Zillow's premium Showcase listings to get your home seen by more buyers.
Get startedList with your own agent
Get your home in front of millions of buyers by listing it on Zillow.
Learn how to do itSell it yourself
Take full control of how buyers see your home on Zillow by listing For Sale by Owner (FSBO).
List your homeWhat's special
Zillow last checked:
Listing updated:
Listed by:
Rico Rodriguez 215-206-1973,
Coldwell Banker Hearthside
Bought with:
John Hirschman, RS358626
CENTURY 21 Ramagli Real Estate-Fairless Hills
Source: Bright MLS,MLS#: PABU2071120
Facts & features
Interior
Bedrooms & bathrooms
- Bedrooms: 4
- Bathrooms: 3
- Full bathrooms: 2
- 1/2 bathrooms: 1
- Main level bathrooms: 1
Basement
- Area: 0
Heating
- Forced Air, Natural Gas
Cooling
- Central Air, Electric
Appliances
- Included: Gas Water Heater
Features
- Basement: Full
- Number of fireplaces: 1
Interior area
- Total structure area: 3,709
- Total interior livable area: 3,709 sqft
- Finished area above ground: 3,709
- Finished area below ground: 0
Property
Parking
- Total spaces: 2
- Parking features: Garage Door Opener, Built In, Attached
- Attached garage spaces: 2
Accessibility
- Accessibility features: Accessible Hallway(s), 2+ Access Exits
Features
- Levels: Three
- Stories: 3
- Pool features: None
Lot
- Size: 0.39 Acres
- Dimensions: 97.00 x
Details
- Additional structures: Above Grade, Below Grade
- Parcel number: 20061035
- Zoning: R2
- Special conditions: Standard
Construction
Type & style
- Home type: SingleFamily
- Architectural style: Colonial
- Property subtype: Single Family Residence
Materials
- Frame
- Foundation: Concrete Perimeter
Condition
- New construction: No
- Year built: 1993
Utilities & green energy
- Sewer: Public Sewer
- Water: Public
Community & HOA
Community
- Subdivision: Mill Run
HOA
- Has HOA: No
Location
- Region: Yardley
- Municipality: LOWER MAKEFIELD TWP
Financial & listing details
- Price per square foot: $270/sqft
- Tax assessed value: $60,440
- Annual tax amount: $14,036
- Date on market: 6/5/2024
- Listing agreement: Exclusive Agency
- Ownership: Fee Simple
Price history
| Date | Event | Price |
|---|---|---|
| 7/15/2024 | Sold | $1,000,000$270/sqft |
Source:  Bright MLS #PABU2071120 Report a problem Bright MLS #PABU2071120 Report a problem | ||
| 6/11/2024 | Pending sale | $1,000,000$270/sqft |
Source: Bright MLS #PABU2071120 Report a problem | ||
| 6/5/2024 | Listed for sale | $1,000,000+66.7%$270/sqft |
Source: Bright MLS #PABU2071120 Report a problem | ||
| 5/11/2018 | Sold | $600,000$162/sqft |
Source: Public Record Report a problem | ||
| 2/18/2018 | Listed for sale | $600,000-4%$162/sqft |
Source: Kw Real Estate-Newtown #1000154988 Report a problem | ||
| 10/17/2017 | Listing removed | $625,000$169/sqft |
Source: Realty One Group Legacy #6963323 Report a problem | ||
| 5/31/2017 | Price change | $625,000-3.8%$169/sqft |
Source: Realty One Group Legacy #6963323 Report a problem | ||
| 4/14/2017 | Listed for sale | $650,000-1.2%$175/sqft |
Source: Realty One Group Legacy #6963323 Report a problem | ||
| 9/26/2015 | Listing removed | $658,000$177/sqft |
Source: RE/MAX ADVANTAGE #6555371 Report a problem | ||
| 6/10/2015 | Price change | $658,000-1.7%$177/sqft |
Source: RE/MAX ADVANTAGE #6555371 Report a problem | ||
| 4/17/2015 | Listed for sale | $669,500$181/sqft |
Source: RE/MAX Advantage #6555371 Report a problem | ||
Public tax history
| Year | Property taxes | Tax assessment |
|---|---|---|
| 2025 | $15,023 +0.8% | $60,440 |
| 2024 | $14,908 +9.7% | $60,440 |
| 2023 | $13,593 +2.2% | $60,440 |
| 2022 | $13,299 +1.6% | $60,440 |
| 2021 | $13,087 | $60,440 |
| 2020 | $13,087 +3.8% | $60,440 |
| 2018 | $12,603 +4.4% | $60,440 |
| 2017 | $12,071 | $60,440 |
| 2016 | $12,071 | $60,440 |
| 2015 | -- | $60,440 |
| 2014 | -- | $60,440 |
| 2013 | -- | $60,440 -15% |
| 2012 | -- | $71,120 |
| 2011 | -- | $71,120 |
| 2010 | -- | $71,120 |
| 2009 | -- | $71,120 |
| 2008 | -- | $71,120 |
| 2007 | -- | $71,120 |
| 2006 | -- | $71,120 |
| 2005 | -- | $71,120 +300% |
| 2004 | -- | $17,780 |
| 2003 | -- | $17,780 |
| 2002 | -- | $17,780 |
| 2000 | -- | $17,780 |
Find assessor info on the county website
Neighborhood: 19067
Nearby homes
- $911,3004 bd2 ba3k sqft1182 Waterwheel Dr, Yardley, PA 19067Off Market
- $927,6004 bd2 ba3.4k sqft1190 Waterwheel Dr, Yardley, PA 19067Off Market
- $1,035,0004 bd4 ba3.9k sqft630 Deerbrook Dr, Yardley, PA 19067Sold

- $998,0005 bd4 ba4.5k sqft1178 Waterwheel Dr, Yardley, PA 19067Off Market
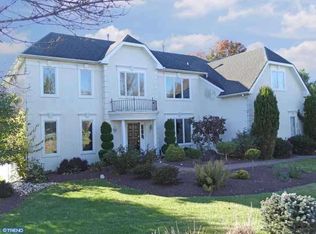
- $1,168,0005 bd5 ba3.8k sqft1193 Waterwheel Dr, Yardley, PA 19067Sold
- $1,166,5004 bd4 ba5.2k sqft1194 Waterwheel Dr, Yardley, PA 19067Off Market
- $1,052,3004 bd2 ba3.7k sqft1181 Waterwheel Dr, Yardley, PA 19067Off Market
- $985,0005 bd4 ba4.2k sqft628 Deerbrook Dr, Yardley, PA 19067Sold
Nearby schools
GreatSchools rating
- 9/10Edgewood El SchoolGrades: K-5Distance: 0.6 mi
- 8/10Charles H Boehm Middle SchoolGrades: 6-8Distance: 1.4 mi
- 7/10Pennsbury High SchoolGrades: 9-12Distance: 3.4 mi
Schools provided by the listing agent
- Elementary: Edgewood
- Middle: Charles H Boehm
- High: Pennsbury
- District: Pennsbury
Source: Bright MLS. This data may not be complete. We recommend contacting the local school district to confirm school assignments for this home.
Get a cash offer in 3 minutes
Find out how much your home could sell for in as little as 3 minutes with a no-obligation cash offer.
Estimated market value
$1,081,800
Get a cash offer in 3 minutes
Find out how much your home could sell for in as little as 3 minutes with a no-obligation cash offer.
Estimated market value
$1,081,800
- Pennsylvania
- Bucks County
- Yardley
- 19067
- 1186 Waterwheel Dr
Nearby cities
Nearby neighborhoods
Nearby zip codes
Other Yardley Topics
