Great price! Great opportunity! Updated 1-Bedroom at Hunters Village Condominiums. Great Commuter location! Easy access to Mass Pike & Rt. 495! Kitchen with white shaker cabinets, stainless appliances, granite counters and tile floor. Sparkling white tiled bath. Microwave 2023. Hot water heater 2023, Kitchen opens to large living/dining room with wall to wall carpeting slider to balcony. Bedroom has wall to wall carpeting and two closets for great storage with a slider to rear balcony. Air conditioning, WIFI heat thermostats,on-site laundry, two parking spaces and visitor parking. Newer sliding doors. Great for Investment/owner opportunity! Pet friendly. Very close to Mass Turnpike, Framingham State University, Dunkin Donuts and Stop & Shop.
Sold for $232,400
$232,400
1186 Worcester Rd Unit 620, Framingham, MA 01702
1beds
660sqft
Condominium
Built in 1969
-- sqft lot
$232,200 Zestimate®
$352/sqft
$1,851 Estimated rent
Home value
$232,200
$221,000 - $244,000
$1,851/mo
Zestimate® history
Owner options
List your home for rent
$1,851/mo
Rent Zestimate®
Find your next renter with Zillow Rental Manager. Plus, with online applications, you can quickly screen prospective tenants – for free.
$1,851/mo
Rent Zestimate®
Refinance and save
$1,950/mo
Est. payment
Refinancing to a lower rate could help reduce your monthly payments and save thousands over the life of the loan.
$1,950/mo
Est. payment
Explore your selling options
Work with a Zillow partner agent
Leverage their expertise and Zillow's premium Showcase listings to get your home seen by more buyers.
Get startedList with your own agent
Get your home in front of millions of buyers by listing it on Zillow.
Learn how to do itSell it yourself
Take full control of how buyers see your home on Zillow by listing For Sale by Owner (FSBO).
List your homeWhat's special
Air conditioningSlider to balconySlider to rear balconyWifi heat thermostatsStainless appliancesNewer sliding doorsSparkling white tiled bath
Zillow last checked:
Listing updated:
Listed by:
Joseph P. Ferrazzi 508-641-0986,
TRG Realty Services 508-875-3159
Bought with:
Helen Braithwaite
Keller Williams Boston MetroWest
Source: MLS PIN,MLS#: 73550085
Facts & features
Interior
Bedrooms & bathrooms
- Bedrooms: 1
- Bathrooms: 1
- Full bathrooms: 1
Primary bedroom
- Features: Flooring - Wall to Wall Carpet, Balcony - Exterior, Slider
- Level: First
Primary bathroom
- Features: No
Bathroom 1
- Features: Bathroom - Full, Bathroom - Tiled With Tub, Flooring - Stone/Ceramic Tile, Remodeled
- Level: First
Kitchen
- Features: Flooring - Stone/Ceramic Tile, Countertops - Stone/Granite/Solid, Cabinets - Upgraded, Stainless Steel Appliances
- Level: First
Living room
- Features: Flooring - Wall to Wall Carpet, Balcony - Exterior, Cable Hookup, Open Floorplan, Slider
- Level: First
Heating
- Electric Baseboard
Cooling
- Wall Unit(s)
Appliances
- Included: Range, Dishwasher, Microwave, Refrigerator
- Laundry: Common Area
Features
- Flooring: Carpet
- Has basement: No
- Has fireplace: No
- Common walls with other units/homes: 2+ Common Walls
Interior area
- Total structure area: 660
- Total interior livable area: 660 sqft
- Finished area above ground: 660
Property
Parking
- Total spaces: 2
- Parking features: Off Street
- Uncovered spaces: 2
Accessibility
- Accessibility features: No
Features
- Exterior features: Balcony
Details
- Parcel number: 508483
- Zoning: B
- Other equipment: Intercom
Construction
Type & style
- Home type: Condo
- Property subtype: Condominium
Condition
- Year built: 1969
Utilities & green energy
- Electric: 110 Volts, 220 Volts, Circuit Breakers
- Sewer: Public Sewer
- Water: Public
- Utilities for property: for Electric Range
Community & HOA
Community
- Features: Public Transportation, Park, Medical Facility, Laundromat, Conservation Area, Highway Access, House of Worship, Public School, T-Station, University
HOA
- Services included: Water, Sewer, Insurance, Maintenance Structure, Maintenance Grounds, Snow Removal
- HOA fee: $402 monthly
Location
- Region: Framingham
Financial & listing details
- Price per square foot: $352/sqft
- Tax assessed value: $213,200
- Annual tax amount: $2,546
- Date on market: 8/2/2026
Price history
| Date | Event | Price |
|---|---|---|
| 8/28/2026 | Sold | $232,400-1.1%$352/sqft |
Source: MLS PIN #73550085 Report a problem | ||
| 8/10/2026 | Pending sale | $234,900$356/sqft |
Source: MLS PIN #73550085 Report a problem | ||
| 7/27/2026 | Contingent | $234,900$356/sqft |
Source: MLS PIN #73550085 Report a problem | ||
| 7/15/2026 | Listed for sale | $234,900+4.4%$356/sqft |
Source: MLS PIN #73550085 Report a problem | ||
| 3/10/2023 | Sold | $225,000+0%$341/sqft |
Source: MLS PIN #73076377 Report a problem | ||
| 2/9/2023 | Contingent | $224,900$341/sqft |
Source: MLS PIN #73076377 Report a problem | ||
| 2/4/2023 | Listed for sale | $224,900+42.3%$341/sqft |
Source: MLS PIN #73076377 Report a problem | ||
| 5/15/2018 | Sold | $158,000+1.9%$239/sqft |
Source: Public Record Report a problem | ||
| 4/16/2018 | Pending sale | $155,000$235/sqft |
Source: Real Living Realty Group #72306379 Report a problem | ||
| 4/10/2018 | Listed for sale | $155,000+4.8%$235/sqft |
Source: Real Living Realty Group #72306379 Report a problem | ||
| 8/15/2003 | Sold | $147,900+117.8%$224/sqft |
Source: Public Record Report a problem | ||
| 10/29/1999 | Sold | $67,900-23.3%$103/sqft |
Source: Public Record Report a problem | ||
| 6/1/1987 | Sold | $88,500$134/sqft |
Source: Public Record Report a problem | ||
Public tax history
| Year | Property taxes | Tax assessment |
|---|---|---|
| 2025 | $2,546 +4.3% | $213,200 +8.9% |
| 2024 | $2,440 -0.8% | $195,800 +4.2% |
| 2023 | $2,460 +3.9% | $187,900 +9.1% |
| 2022 | $2,367 +6% | $172,300 +8.4% |
| 2021 | $2,234 +3.2% | $159,000 +10% |
| 2020 | $2,165 +3.3% | $144,500 +6% |
| 2019 | $2,096 +10.9% | $136,300 +17.7% |
| 2018 | $1,890 +19.3% | $115,800 +22.2% |
| 2017 | $1,584 +0.8% | $94,800 +4.9% |
| 2016 | $1,571 | $90,400 |
Find assessor info on the county website
Neighborhood: 01702
Nearby homes
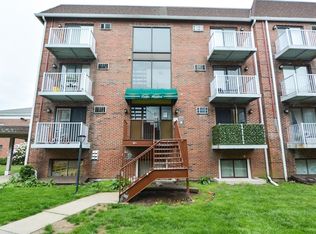
- $255,0001 bd1 ba630 sqft1186 Worcester Rd UNIT 1221, Framingham, MA 01702Sold
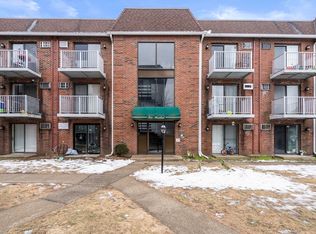
- $283,5001 bd1 ba651 sqft1186 Worcester Rd UNIT 230, Framingham, MA 01702Sold
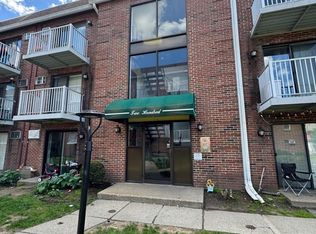
- $270,0001 bd1 ba660 sqft1186 Worcester Rd UNIT 231, Framingham, MA 01702Sold
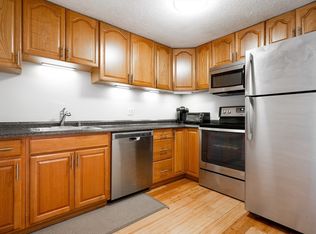
- $269,0001 bd1 ba576 sqft1186 Worcester Rd UNIT 521, Framingham, MA 01702Sold
- $250,0001 bd1 ba576 sqft1186 Worcester Rd UNIT 531, Framingham, MA 01702Sold
- $245,0001 bd1 ba666 sqft1186 Worcester Rd UNIT 610, Framingham, MA 01702Sold
- $289,0002 bd1 ba910 sqft1186 Worcester Rd UNIT 611, Framingham, MA 01702Sold
- $240,0001 bd1 ba672 sqft1186 Worcester Rd UNIT 720, Framingham, MA 01702Sold
Nearby schools
GreatSchools rating
- 4/10Brophy Elementary SchoolGrades: K-5Distance: 1.1 mi
- 5/10Fuller Middle SchoolGrades: 6-8Distance: 1.5 mi
- 5/10Framingham High SchoolGrades: 9-12Distance: 2.6 mi
Schools provided by the listing agent
- High: Framingham High
Source: MLS PIN. This data may not be complete. We recommend contacting the local school district to confirm school assignments for this home.
Get a cash offer in 3 minutes
Find out how much your home could sell for in as little as 3 minutes with a no-obligation cash offer.
Estimated market value
$232,200
Get a cash offer in 3 minutes
Find out how much your home could sell for in as little as 3 minutes with a no-obligation cash offer.
Estimated market value
$232,200
- Massachusetts
- Middlesex County
- Framingham
- 01702
- 1186 Worcester Rd Unit 620
