MOTIVATED SELLER! Bring us an offer!! Indulge in the allure of this meticulously crafted residence boasting a captivating reverse layout. Step into a stunning kitchen, seamlessly blending with the inviting dining room and breakfast area, complete with a stylish bar for casual gatherings. A grand living room complete with fireplace sets the stage for luxurious relaxation. Retreat to the opulent master suite, where modern updates complement the spacious bedroom and bath, offering access to a serene covered deck. A first-floor office provides a refined space for productivity, while an oversized three-car garage, featuring epoxy flooring, ensures convenience. Descend to the walk-out basement, where entertainment awaits in the form of a sophisticated wet bar and additional living spaces, along with generously sized bedrooms and baths. Discover versatility in a suspended garage, presently serving as a gym and multipurpose room. Benefit from the reassurance of a brand-new HVAC system, ensuring comfort throughout the seasons. Outside, a sprawling patio beckons for lavish entertaining amidst landscaped gardens and a fenced backyard, complete with a sprinkler system. Embrace this extraordinary opportunity to elevate your lifestyle to new heights. All information deemed reliable, but not guaranteed. Square footage, acreage, and taxes are approximate and buyer and buyer's agent to verify.
Sold
Price Unknown
11860 NW 81st St, Kansas City, MO 64152
3beds
3,640sqft
Single Family Residence
Built in 2004
0.47 Acres Lot
$714,500 Zestimate®
$--/sqft
$3,338 Estimated rent
Home value
$714,500
$679,000 - $750,000
$3,338/mo
Zestimate® history
Owner options
List your home for rent
$3,338/mo
Rent Zestimate®
Find your next renter with Zillow Rental Manager. Plus, with online applications, you can quickly screen prospective tenants – for free.
$3,338/mo
Rent Zestimate®
Refinance and save
$750/mo
Est. payment
Refinancing to a lower rate could help reduce your monthly payments and save thousands over the life of the loan.
$750/mo
Est. payment
Explore your selling options
Work with a Zillow partner agent
Leverage their expertise and Zillow's premium Showcase listings to get your home seen by more buyers.
Get startedList with your own agent
Get your home in front of millions of buyers by listing it on Zillow.
Learn how to do itSell it yourself
Take full control of how buyers see your home on Zillow by listing For Sale by Owner (FSBO).
List your homeWhat's special
Suspended garageCovered deckLarge updated master bedroomWet barBreakfast areaLarge outdoor patio
Zillow last checked:
Listing updated:
Listed by:
Hern Group 800-274-5951,
Keller Williams Platinum Prtnr,
James Hern 816-797-0756,
Keller Williams Platinum Prtnr
Bought with:
Dominic Dixon, 1999130965
KC Realtors LLC
Source: Heartland MLS as distributed by MLS GRID,MLS#: 2473591
Facts & features
Interior
Bedrooms & bathrooms
- Bedrooms: 3
- Bathrooms: 4
- Full bathrooms: 2
- 1/2 bathrooms: 2
Primary bedroom
- Features: Carpet, Ceiling Fan(s), Walk-In Closet(s)
- Level: First
- Area: 324 Square Feet
- Dimensions: 18 x 18
Bedroom 2
- Features: Carpet, Ceiling Fan(s), Walk-In Closet(s)
- Level: Basement
- Area: 180 Square Feet
- Dimensions: 12 x 15
Bedroom 3
- Features: Carpet, Ceiling Fan(s), Walk-In Closet(s)
- Level: Basement
- Area: 192 Square Feet
- Dimensions: 12 x 16
Primary bathroom
- Features: Ceramic Tiles
- Level: First
- Area: 156 Square Feet
- Dimensions: 12 x 13
Dining room
- Features: Ceramic Tiles
- Level: First
- Area: 130 Square Feet
- Dimensions: 10 x 13
Exercise room
- Level: Basement
Half bath
- Level: First
Half bath
- Level: Basement
Kitchen
- Features: Ceramic Tiles, Granite Counters, Pantry
- Level: First
- Area: 144 Square Feet
- Dimensions: 12 x 12
Laundry
- Level: First
- Area: 42 Square Feet
- Dimensions: 6 x 7
Living room
- Features: Built-in Features, Carpet, Fireplace
- Level: First
- Area: 304 Square Feet
- Dimensions: 16 x 19
Office
- Features: Carpet, Ceiling Fan(s)
- Level: First
- Area: 156 Square Feet
- Dimensions: 12 x 13
Workshop
- Level: Basement
Heating
- Heat Pump, Zoned
Cooling
- Heat Pump, Zoned
Appliances
- Included: Dishwasher, Disposal, Microwave, Gas Range
- Laundry: Laundry Room, Main Level
Features
- Ceiling Fan(s), Custom Cabinets, Pantry, Stained Cabinets, Walk-In Closet(s), Wet Bar
- Flooring: Carpet
- Windows: Thermal Windows
- Basement: Basement BR,Finished,Sump Pump,Walk-Out Access
- Number of fireplaces: 1
- Fireplace features: Gas, Living Room
Interior area
- Total structure area: 3,640
- Total interior livable area: 3,640 sqft
- Finished area above ground: 2,035
- Finished area below ground: 1,605
Property
Parking
- Total spaces: 4
- Parking features: Attached, Built-In, Garage Faces Side
- Attached garage spaces: 4
Features
- Patio & porch: Deck, Covered, Patio, Porch
- Spa features: Bath
Lot
- Size: 0.47 Acres
- Dimensions: 125 x 165
- Features: Adjoin Greenspace, Estate Lot
Details
- Parcel number: 202.009000002005000
Construction
Type & style
- Home type: SingleFamily
- Architectural style: Traditional
- Property subtype: Single Family Residence
Materials
- Frame, Stucco
- Roof: Composition
Condition
- Year built: 2004
Utilities & green energy
- Sewer: Public Sewer
- Water: Public
Community & HOA
Community
- Security: Smoke Detector(s)
- Subdivision: Green Glades at the Masters
HOA
- Has HOA: Yes
- Amenities included: Trail(s)
- HOA fee: $750 annually
Location
- Region: Kansas City
Financial & listing details
- Tax assessed value: $493,175
- Annual tax amount: $7,056
- Date on market: 3/26/2024
- Listing terms: Cash,Conventional,VA Loan
- Exclusions: See Seller Disclosure
- Ownership: Private
- Road surface type: Paved
Price history
| Date | Event | Price |
|---|---|---|
| 6/6/2024 | Sold | -- |
Source:  Heartland MLS as distributed by MLS GRID #2473591 Report a problem Heartland MLS as distributed by MLS GRID #2473591 Report a problem | ||
| 5/5/2024 | Pending sale | $660,000$181/sqft |
Source: Heartland MLS as distributed by MLS GRID #2473591 Report a problem | ||
| 4/18/2024 | Price change | $660,000-1.5%$181/sqft |
Source: Heartland MLS as distributed by MLS GRID #2473591 Report a problem | ||
| 4/2/2024 | Price change | $670,000-3.6%$184/sqft |
Source: Heartland MLS as distributed by MLS GRID #2473591 Report a problem | ||
| 3/26/2024 | Listed for sale | $695,000+67.5%$191/sqft |
Source: Heartland MLS as distributed by MLS GRID #2473591 Report a problem | ||
| 4/8/2017 | Sold | -- |
Source: Agent Provided Report a problem | ||
| 4/5/2017 | Listed for sale | $415,000$114/sqft |
Source: ReeceNichols The Village #2001967 Report a problem | ||
| 12/19/2016 | Pending sale | $415,000$114/sqft |
Source: ReeceNichols The Village #2001967 Report a problem | ||
| 9/24/2016 | Price change | $415,000-2.4%$114/sqft |
Source: ReeceNichols The Village #2001967 Report a problem | ||
| 7/14/2016 | Listed for sale | $425,000+9%$117/sqft |
Source: ReeceNichols KCN #2001967 Report a problem | ||
| 10/14/2014 | Sold | -- |
Source: Heartland MLS as distributed by MLS GRID #45001_1893010 Report a problem | ||
| 7/8/2014 | Price change | $389,900-1.3%$107/sqft |
Source: RE/MAX Results #1893010 Report a problem | ||
| 4/10/2014 | Price change | $395,000-1.3%$109/sqft |
Source: RE/MAX Results #1853918 Report a problem | ||
| 1/29/2014 | Price change | $400,000-5.9%$110/sqft |
Source: RE/MAX Results #1853918 Report a problem | ||
| 10/9/2013 | Listed for sale | $425,000+30.8%$117/sqft |
Source: RE/MAX Results #1853918 Report a problem | ||
| 9/30/2010 | Listing removed | $325,000$89/sqft |
Source: Northland Partners LLC #1645226 Report a problem | ||
| 8/14/2010 | Listed for sale | $325,000$89/sqft |
Source: Keller Williams Northland Partners #1645226 Report a problem | ||
| 8/8/2010 | Pending sale | $325,000$89/sqft |
Source: Keller Williams Northland Partners #1645226 Report a problem | ||
| 7/18/2010 | Price change | $325,000-27%$89/sqft |
Source: Keller Williams Northland Partners #1645226 Report a problem | ||
| 12/10/2009 | Listed for sale | $445,000$122/sqft |
Source: Brett Banks #1645226 Report a problem | ||
Public tax history
| Year | Property taxes | Tax assessment |
|---|---|---|
| 2025 | $7,910 +12% | $93,703 |
| 2024 | $7,063 +0.1% | $93,703 |
| 2023 | $7,056 +8.1% | $93,703 +9.4% |
| 2022 | $6,530 -0.4% | $85,652 |
| 2021 | $6,553 +10.4% | $85,652 +12.7% |
| 2020 | $5,939 | $76,000 |
| 2018 | -- | $76,000 |
| 2017 | $5,983 -1.6% | $76,000 |
| 2016 | $6,079 -0.5% | $76,000 |
| 2015 | $6,106 +2.9% | $76,000 |
| 2013 | $5,936 | $76,000 |
| 2012 | -- | $76,000 |
| 2011 | -- | $76,000 |
| 2010 | -- | $76,000 |
| 2009 | -- | $76,000 |
Find assessor info on the county website
Neighborhood: 64152
Nearby homes
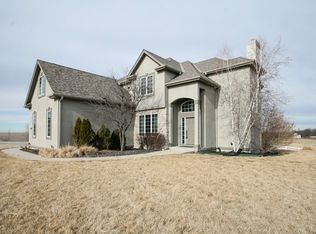
- $674,7004 bd4 ba3.1k sqft11900 NW 81st St, Kansas City, MO 64152Off Market
- $726,9004 bd4 ba2.8k sqft11830 NW 81st St, Parkville, MO 64152Off Market
- $1,029,1006 bd6 ba4.8k sqft11905 NW 81st St, Parkville, MO 64152Off Market
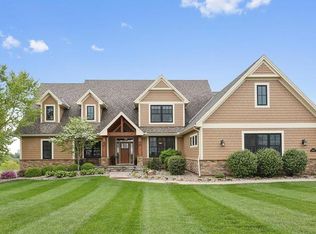
- $839,6004 bd4 ba3.8k sqft11835 NW 81st St, Parkville, MO 64152Off Market
- $827,7004 bd4 ba3k sqft11780 NW 81st St, Parkville, MO 64152Off Market
- $664,2003 bd3 ba2k sqft11970 NW 81st St, Parkville, MO 64152Off Market
- $833,4006 bd5 ba3.4k sqft11955 NW 81st St, Parkville, MO 64152Off Market
- $925,0004 bd5 ba4.8k sqft11775 NW 81st St, Parkville, MO 64152For Sale
Nearby schools
GreatSchools rating
- 9/10Hawthorn Elementary SchoolGrades: K-5Distance: 0.5 mi
- 5/10Congress Middle SchoolGrades: 6-8Distance: 2.5 mi
- 9/10Park Hill High SchoolGrades: 9-12Distance: 2.6 mi
Schools provided by the listing agent
- Elementary: Hawthorn
- Middle: Congress
- High: Park Hill
Source: Heartland MLS as distributed by MLS GRID. This data may not be complete. We recommend contacting the local school district to confirm school assignments for this home.
Get a cash offer in 3 minutes
Find out how much your home could sell for in as little as 3 minutes with a no-obligation cash offer.
Estimated market value
$714,500
Get a cash offer in 3 minutes
Find out how much your home could sell for in as little as 3 minutes with a no-obligation cash offer.
Estimated market value
$714,500
- Missouri
- Platte County
- Kansas City
- 64152
- 11860 NW 81st St
Nearby cities
Nearby zip codes
Other Kansas City Topics
